
Cat-B office fit-out and furniture for Teleperformance
Amos Beech was asked by one of their existing clients, Teleperformance, to help them with a furniture requirement and were included in a landlord meeting to provide subject matter expertise. By the end of the meeting, we had not only secured the furniture project but had verbal agreement to deliver the Cat-B fit out in Glasgow too.

Teleperformance is based in the Cuprum office building on Argyle Street in Glasgow. It is a prime location at the western gateway to Glasgow's core central business district. It has a BREEAM 'Very Good' rating, EPC rating of 'A' and Active Score 'Platinum'.
Design visuals
From an initial conversation about furniture to a fully fledged project within 3 Months!
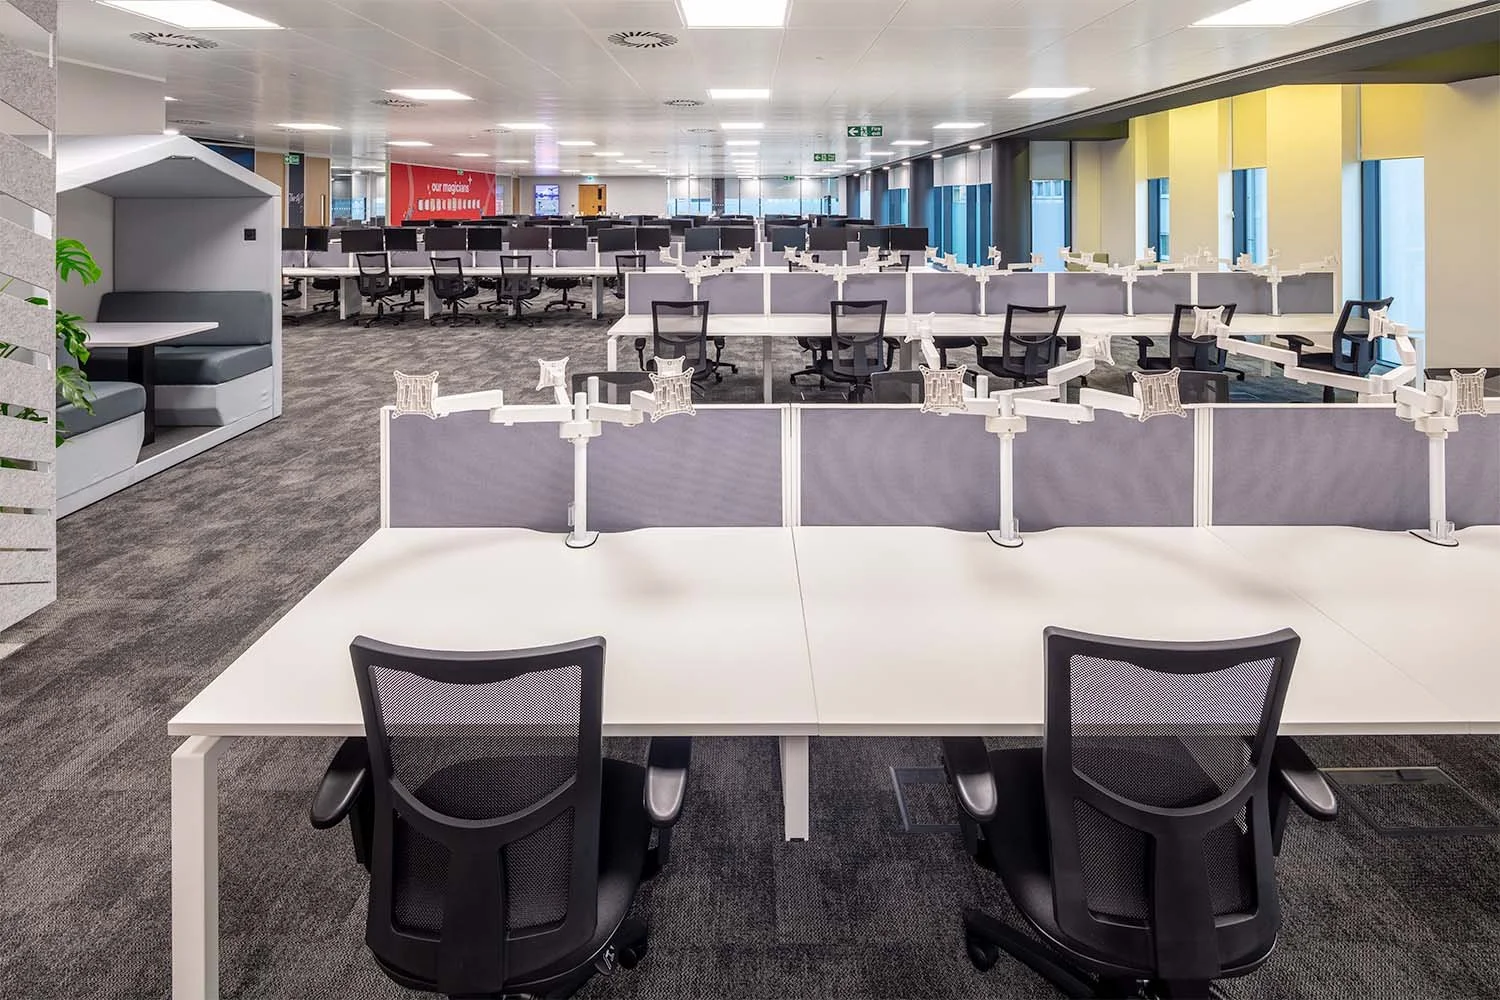
From initial 3D renders to a fully completed 8500sqft office in less than 12 weeks is some achievement and testament to the skills and teamwork at Amos Beech.
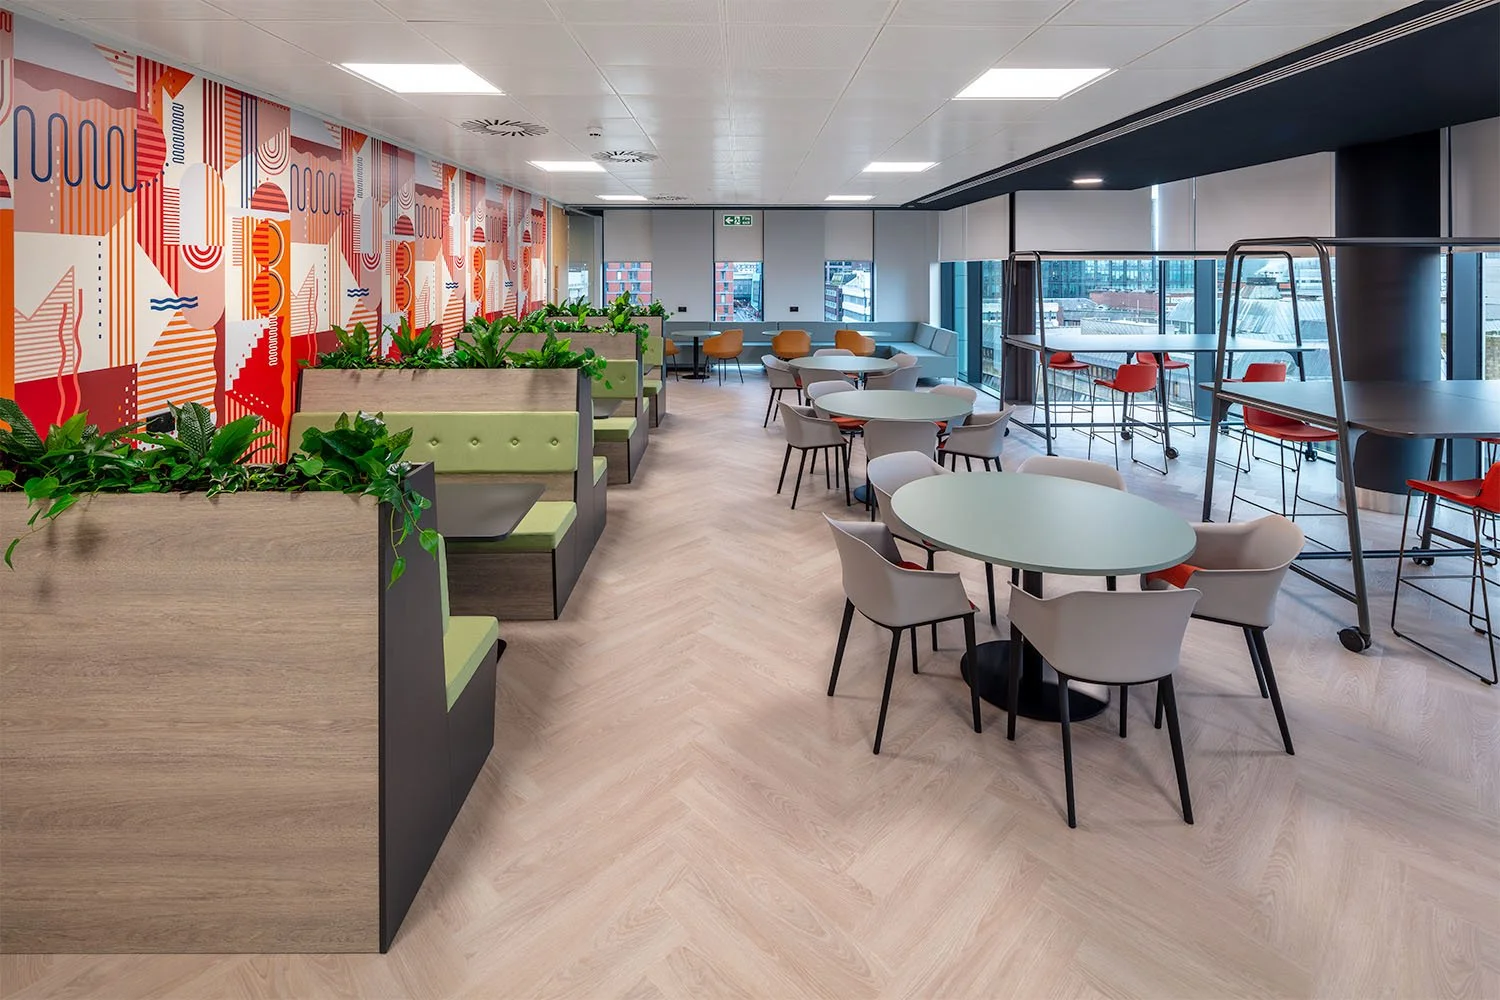
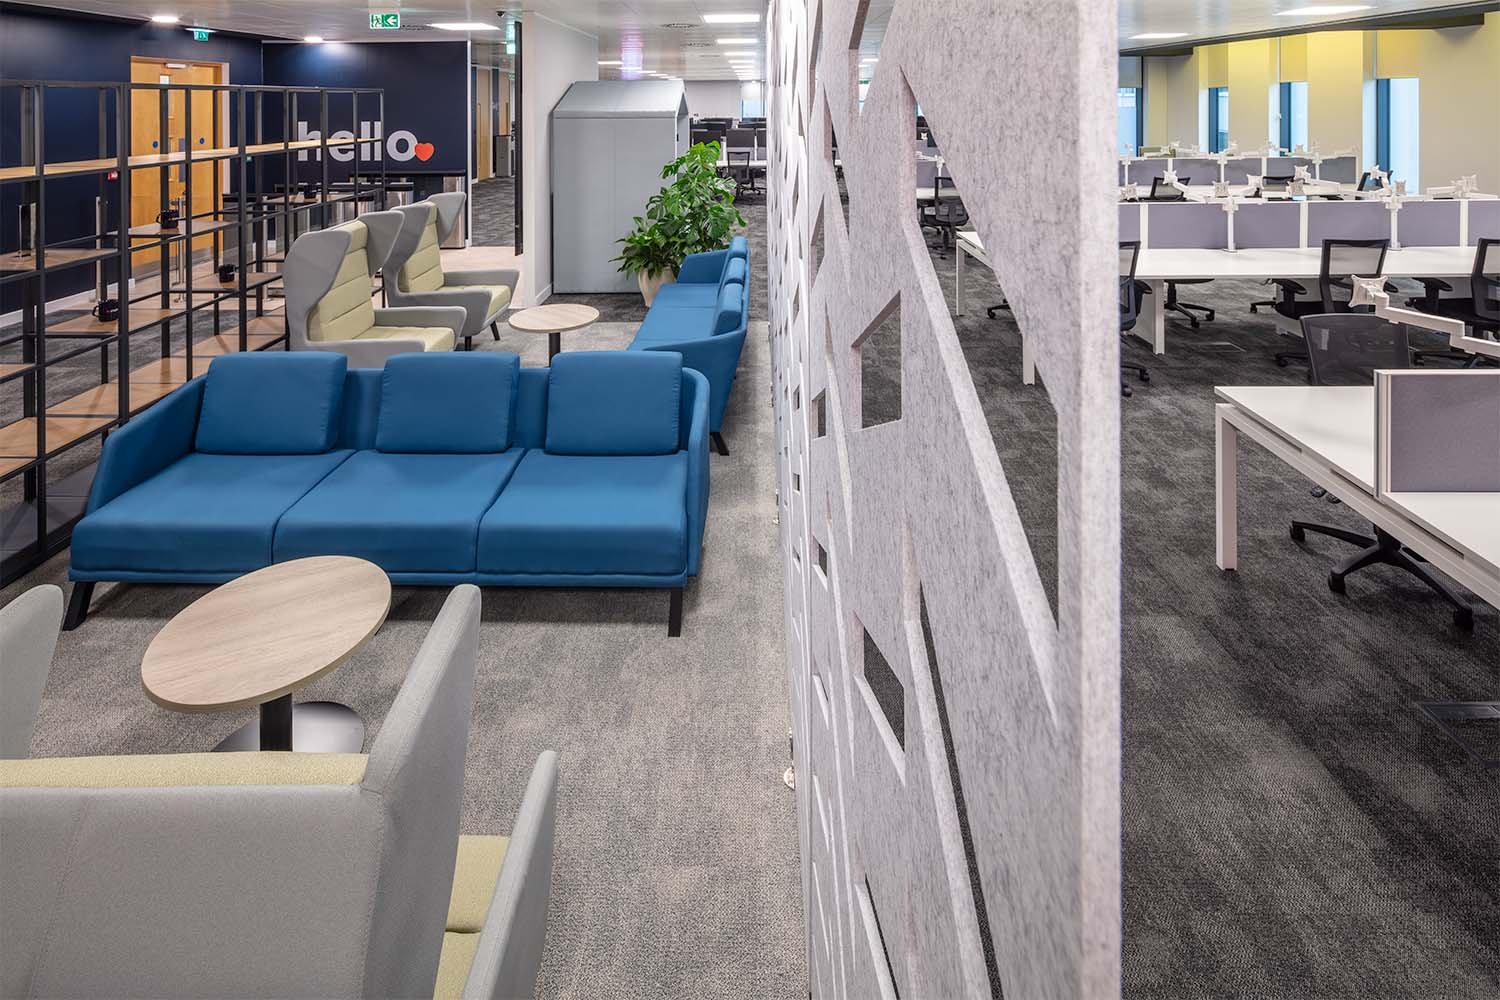

We were asked to create a vibrant, fun environment that helps offset the repetitive nature of customer service call handling.
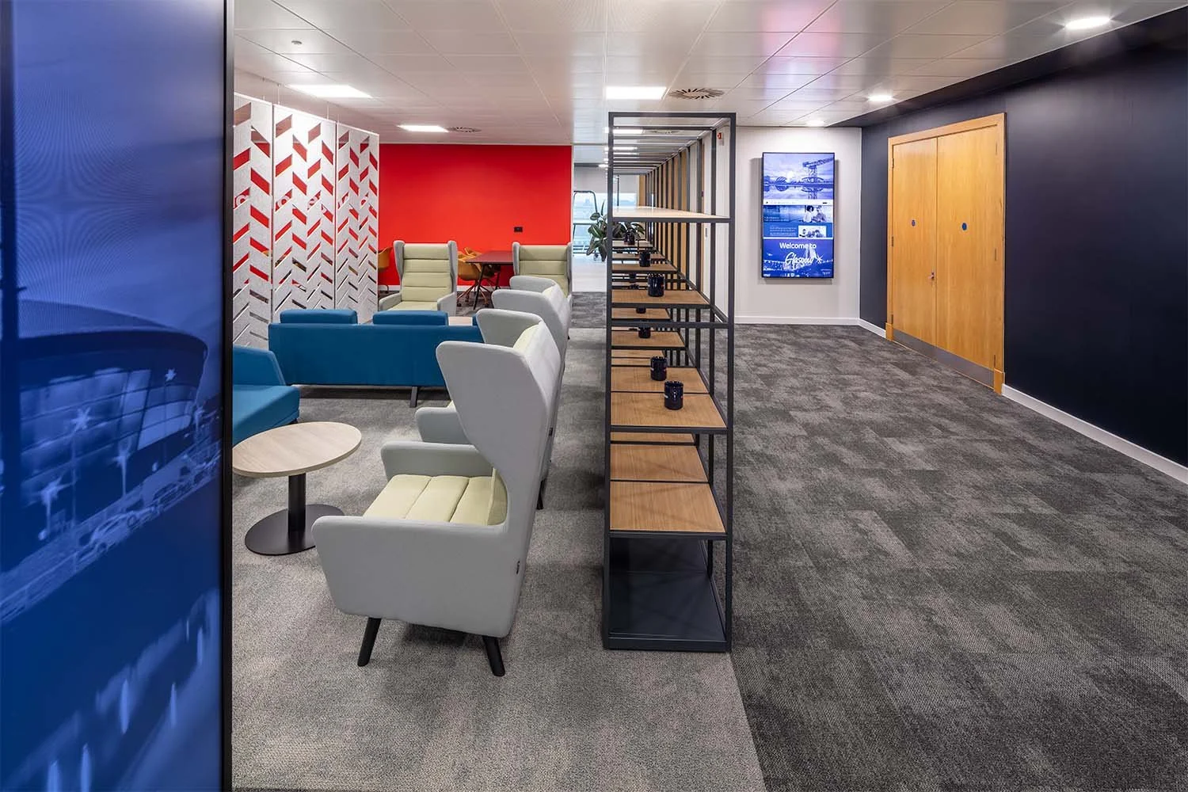
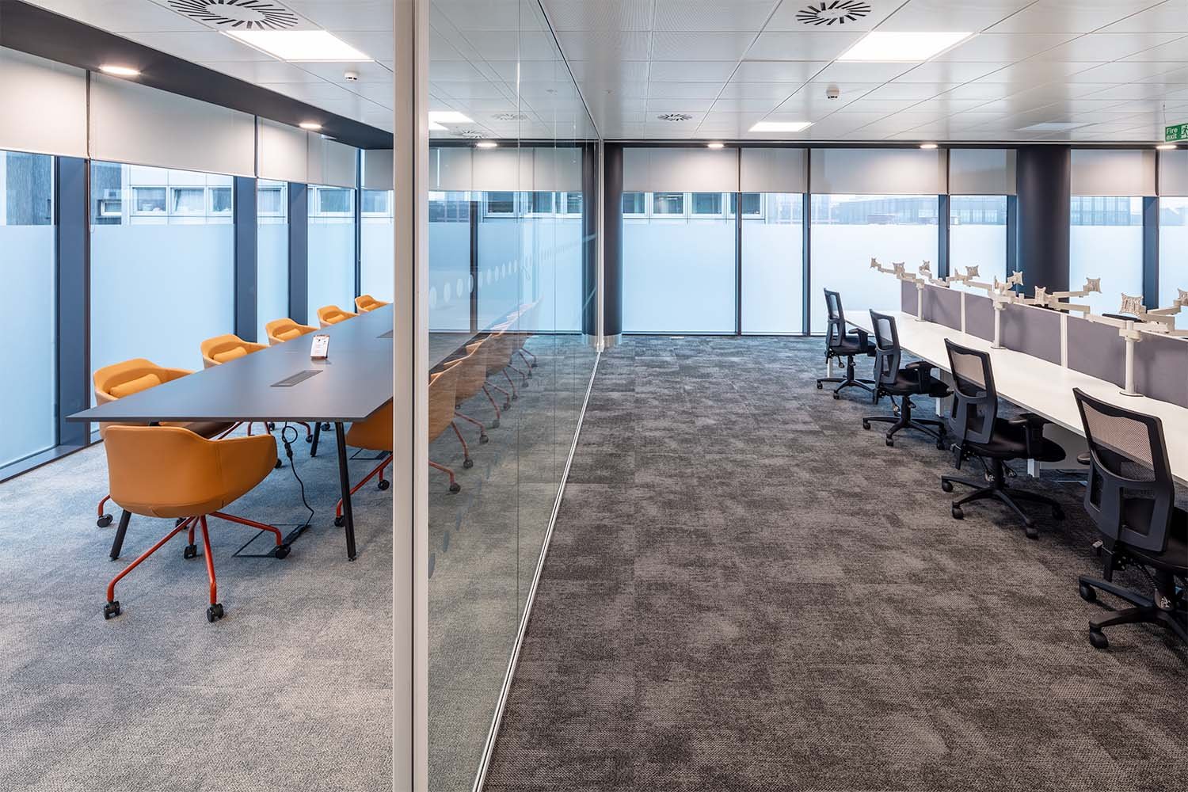
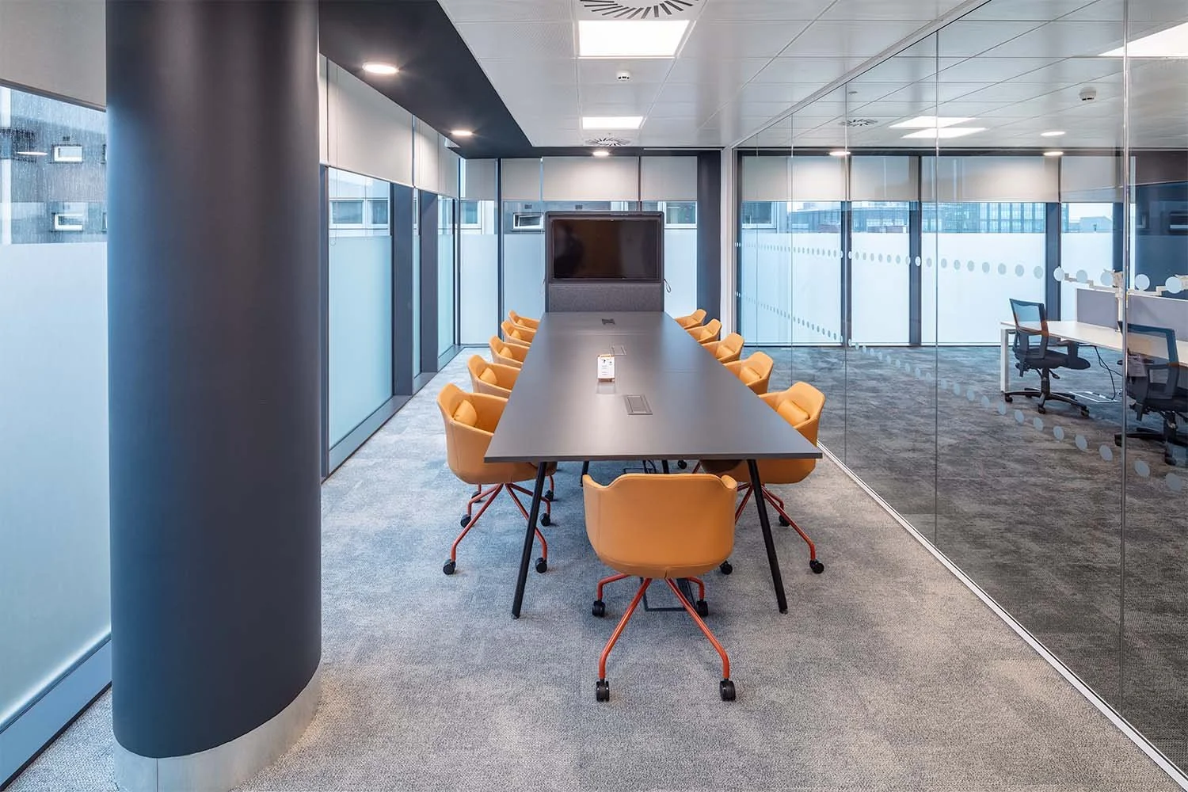
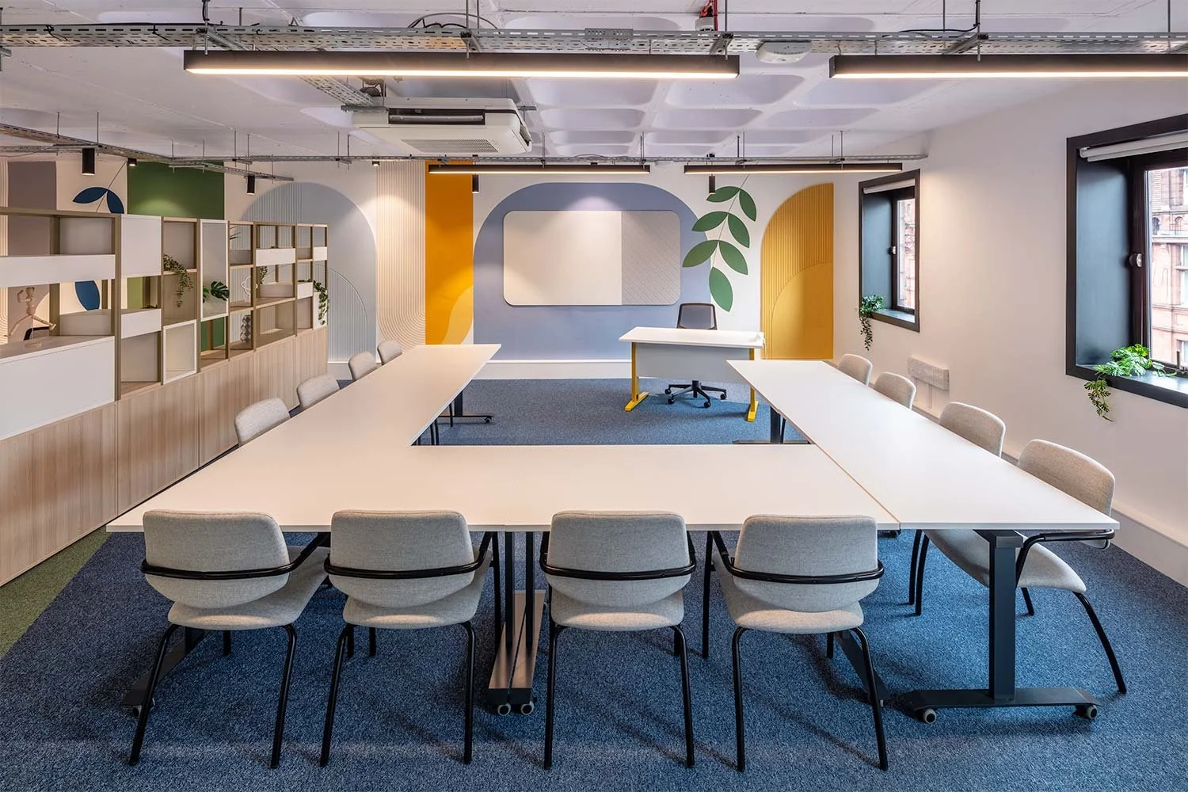
As well as desking, a Boardroom and a Training Room were included and around the perimeter spaces of the open plan we positioned a mix of quieter meeting zones.
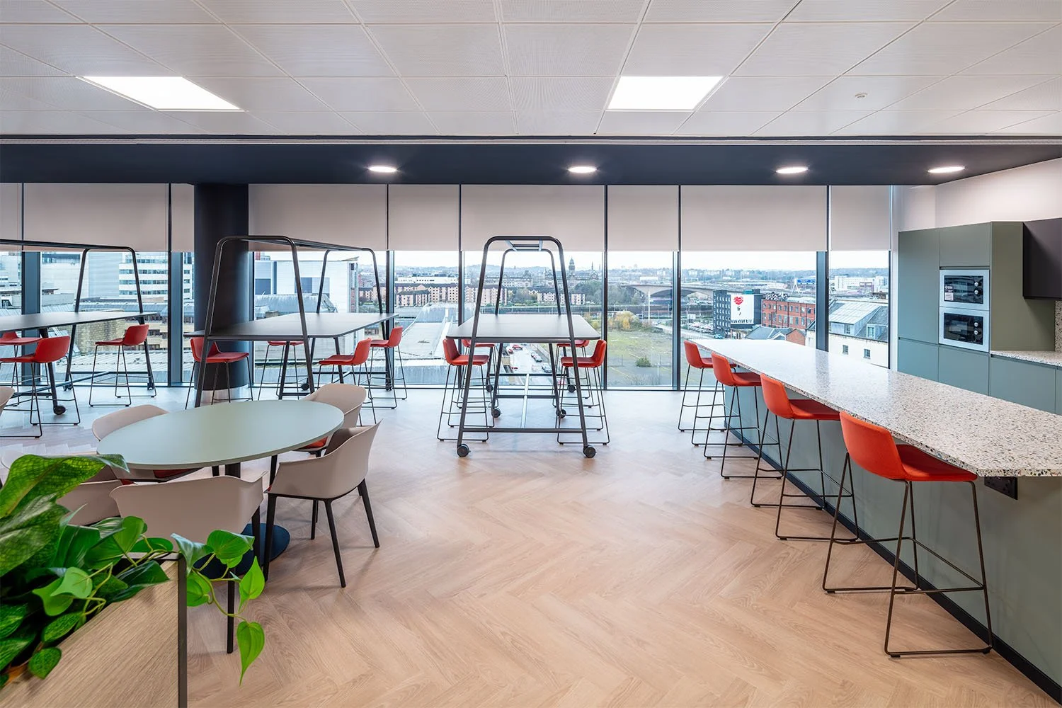
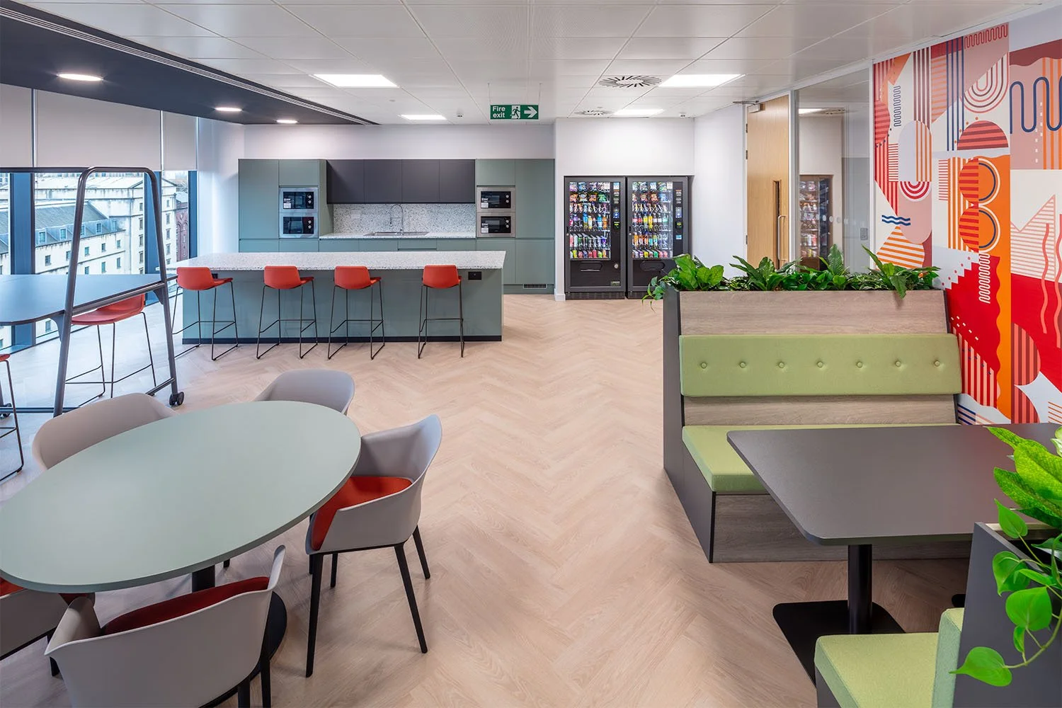
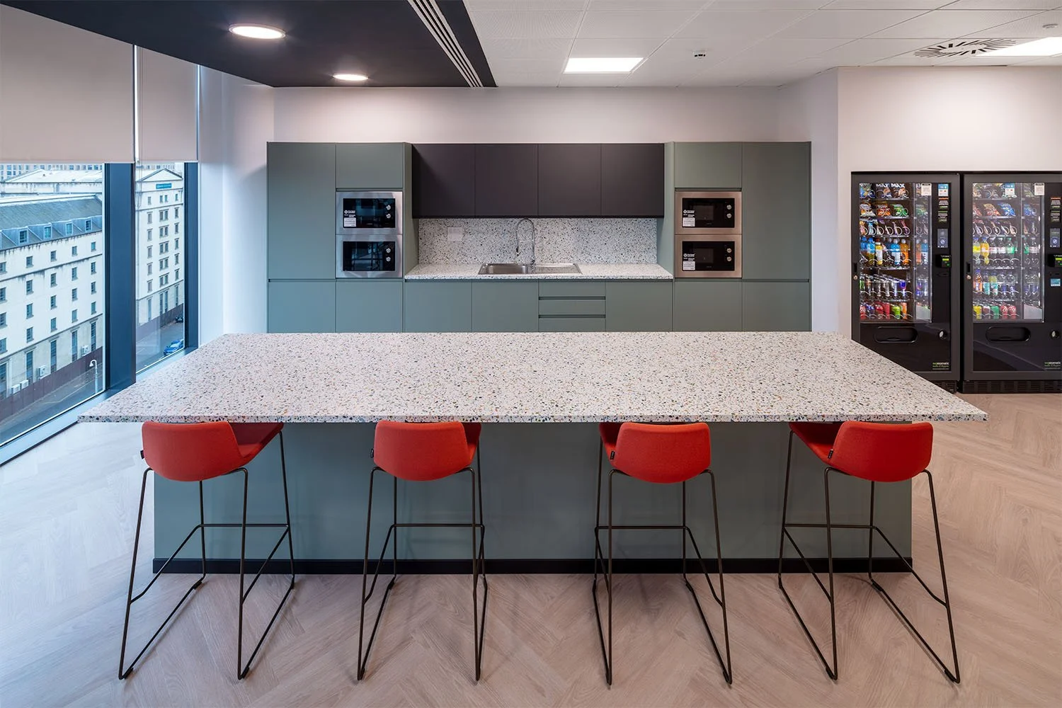
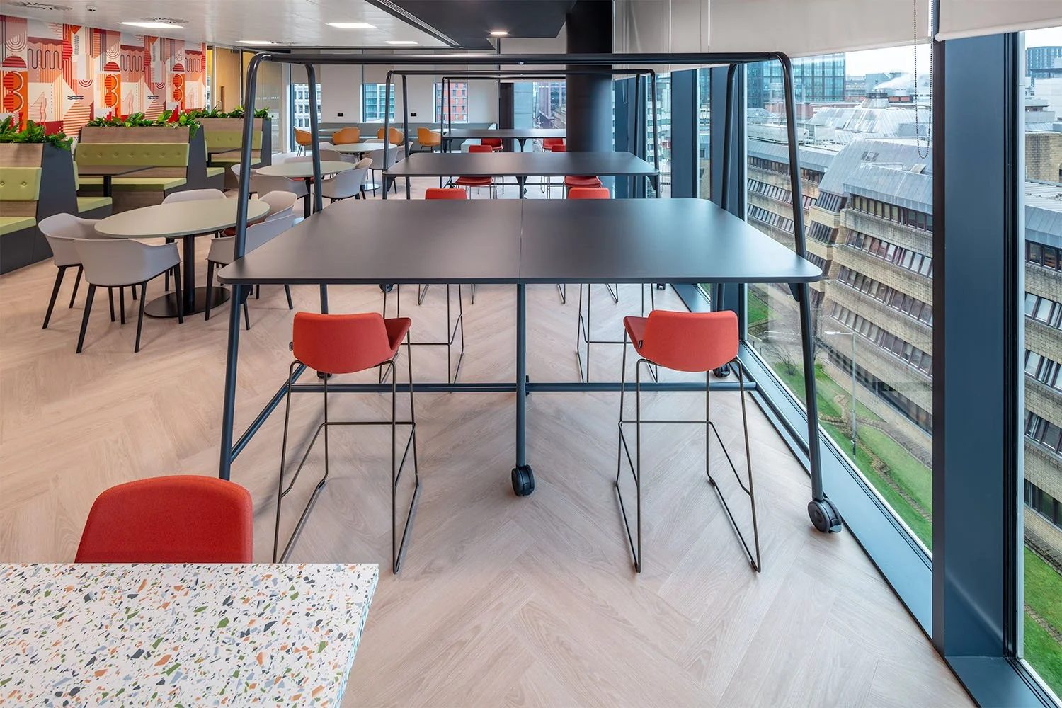
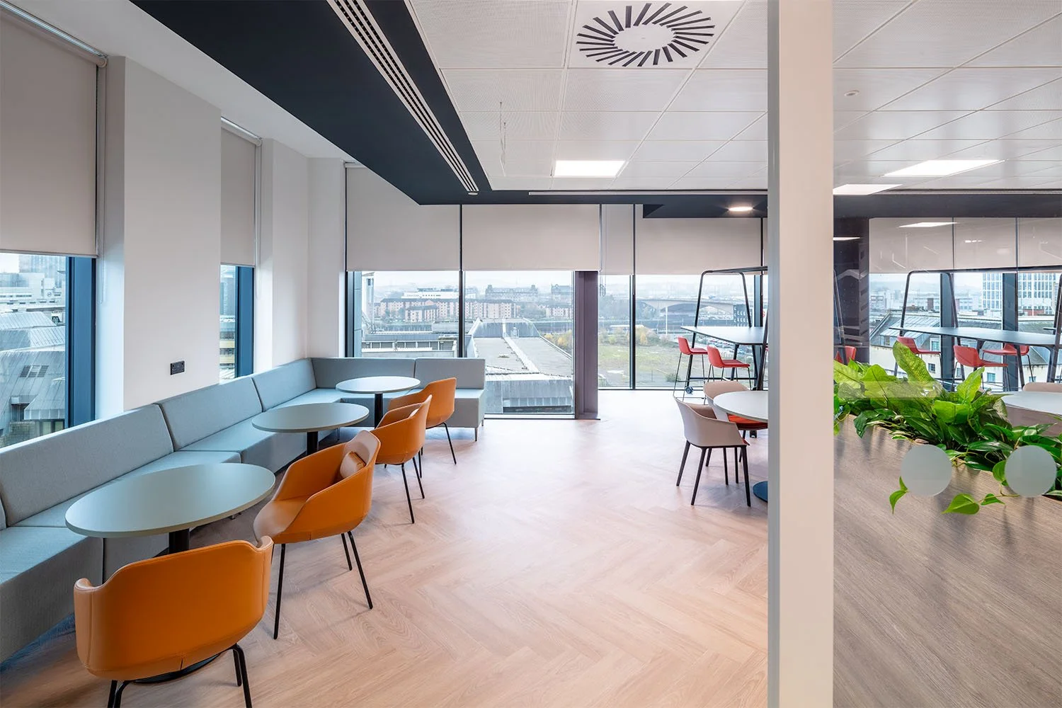
A Tea Prep and Breakout Space were positioned at the end of the floorplate where two sides have full height windows, affording plenty of natural light, and stunning views of the city. We proposed a variety of settings with tables of differing dining heights and soft seating, with booths for smaller, quieter groups. Places to chat and talk about the football or the latest episode of Traitors!
Published: 15 January 2026
Design, fit out works, furniture installation, text & photography: The Amos Beech Team
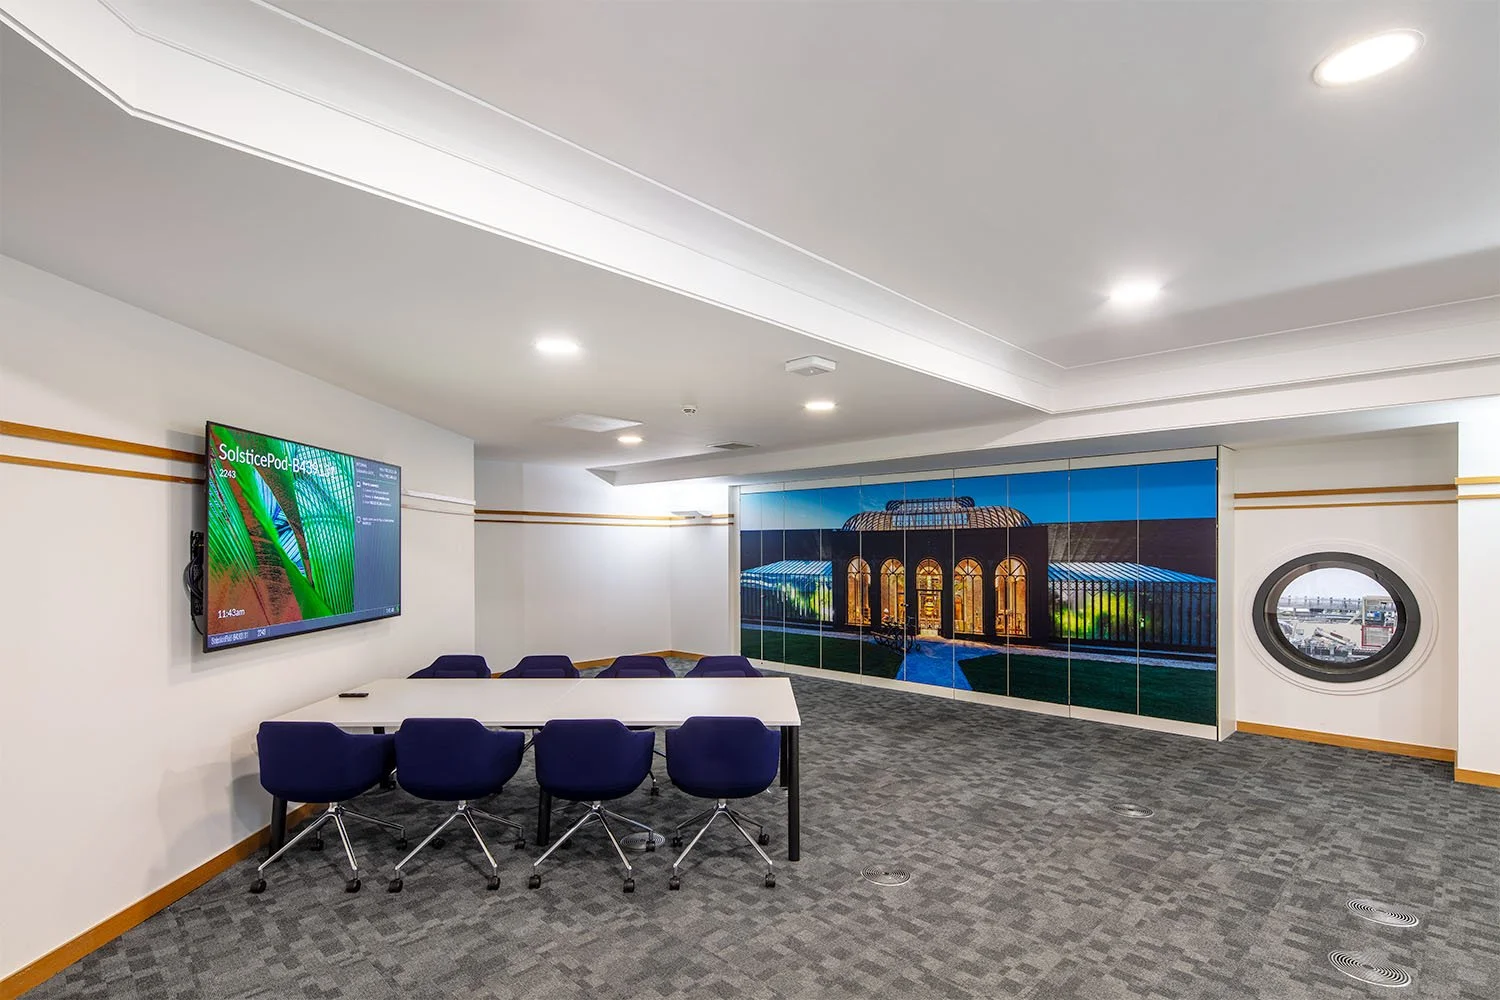










From a dark and cooped space into a modern vibrant office

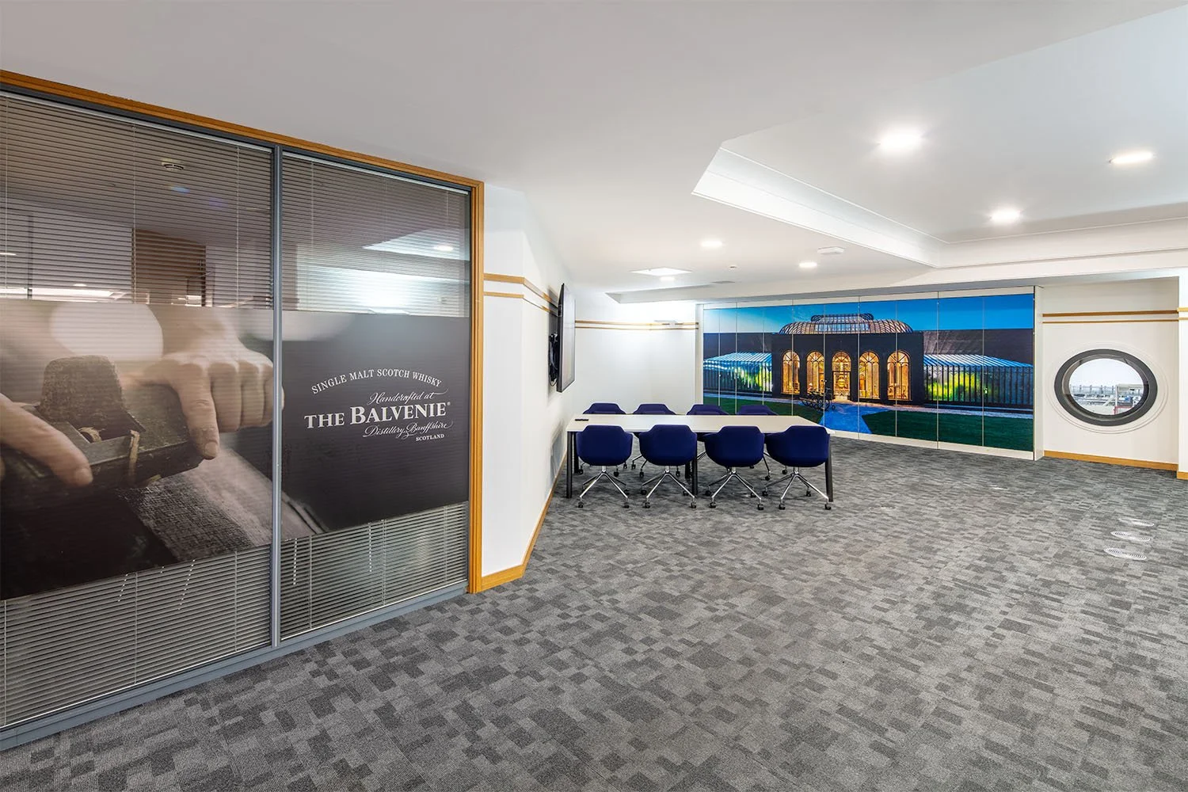
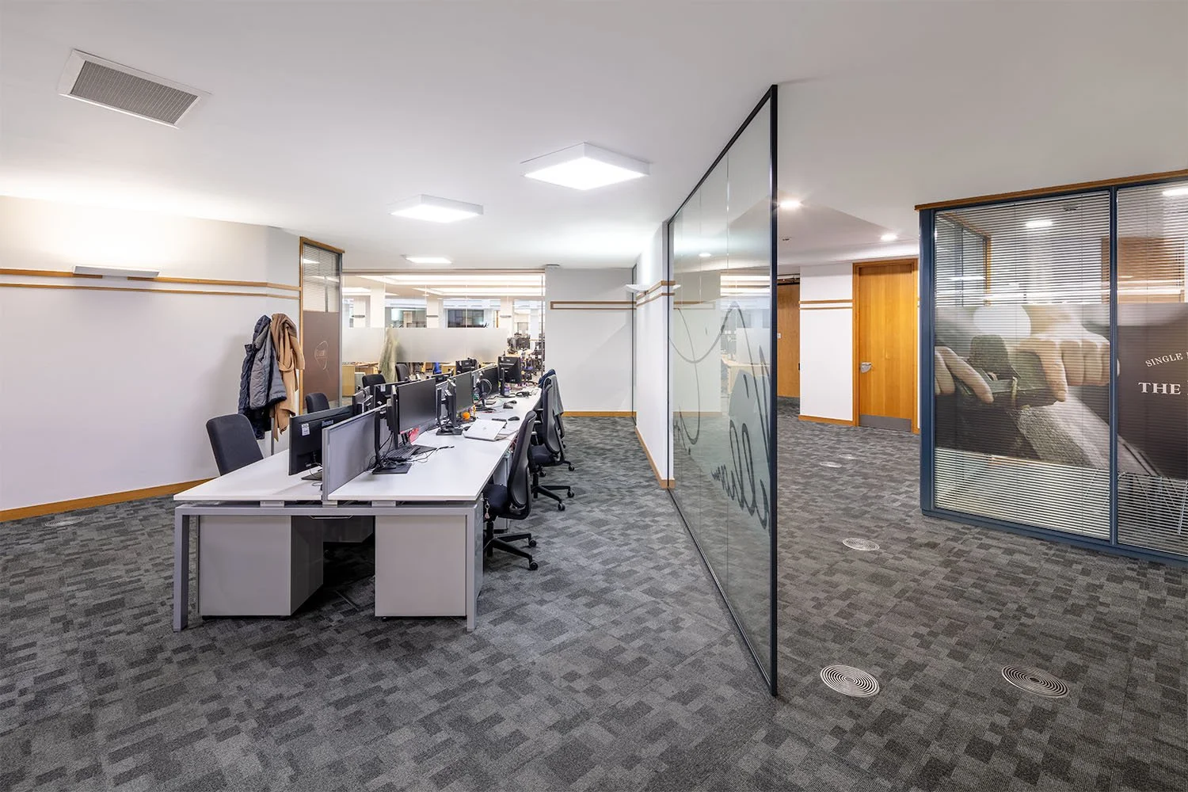
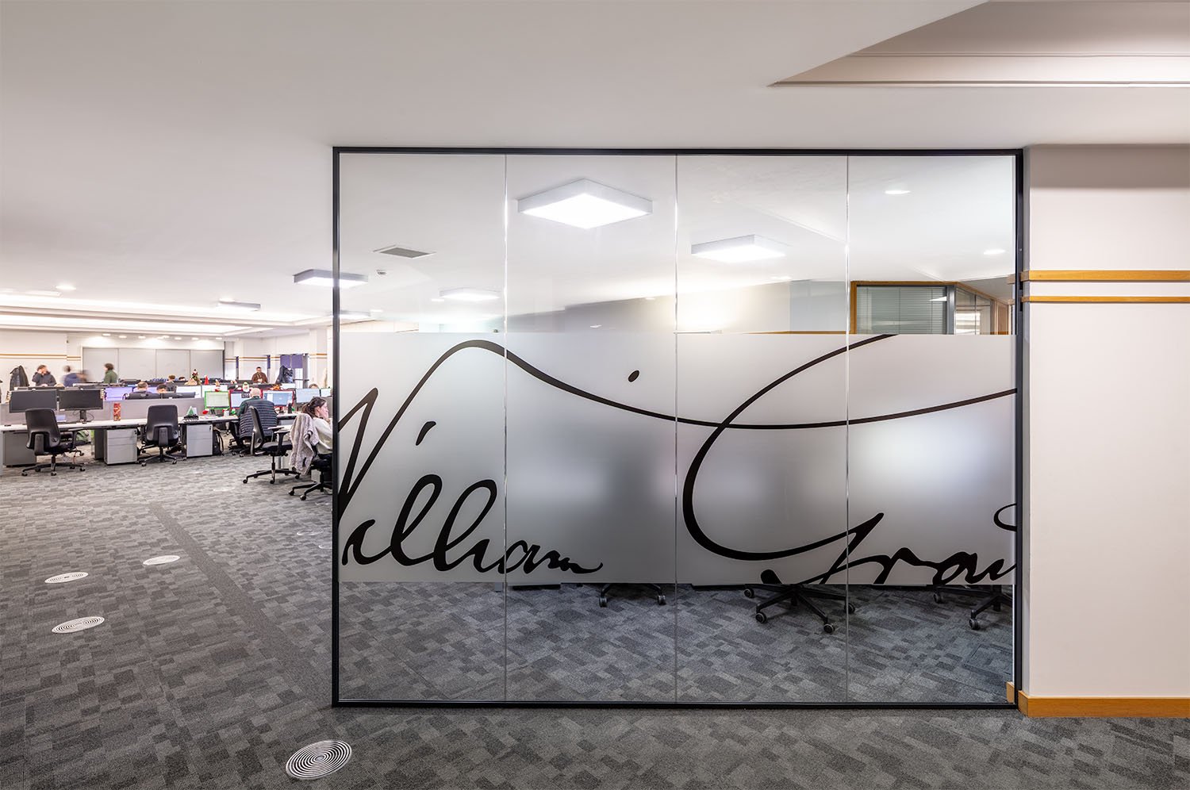
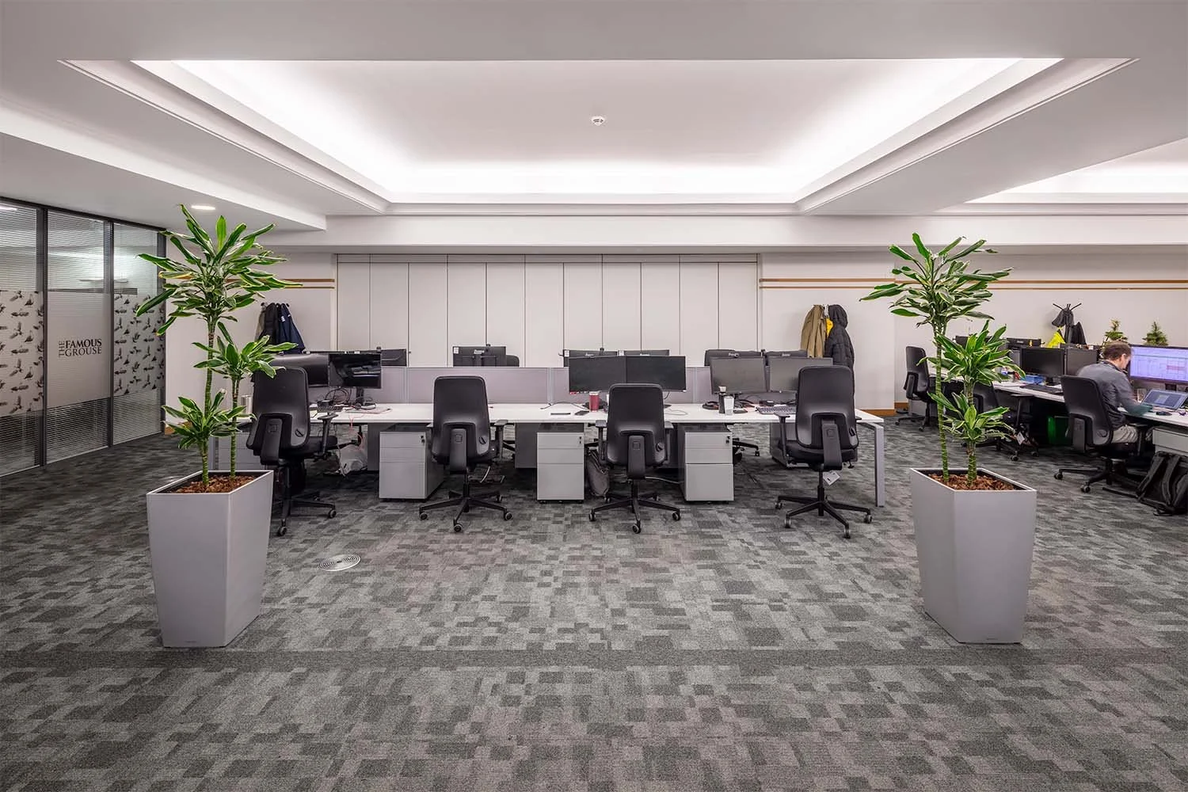
Purpose built around 30 years ago, the building has seen major growth and expansion over the years and it was now the turn of the office space to see some upgrades. Following consultation with the staff, it was identified that whilst spacious, the space lacked natural light and so a new office layout was needed that reflected the way the teams worked and made the best use of available daylight coming into the office. Lighting was also upgraded to new energy efficient daylight LED’s and some walls were removed to improve the location of desks. A new collaboration/meeting space was formed to the rear of the space and along with this, an area where all staff could gather for monthly meetings was created.
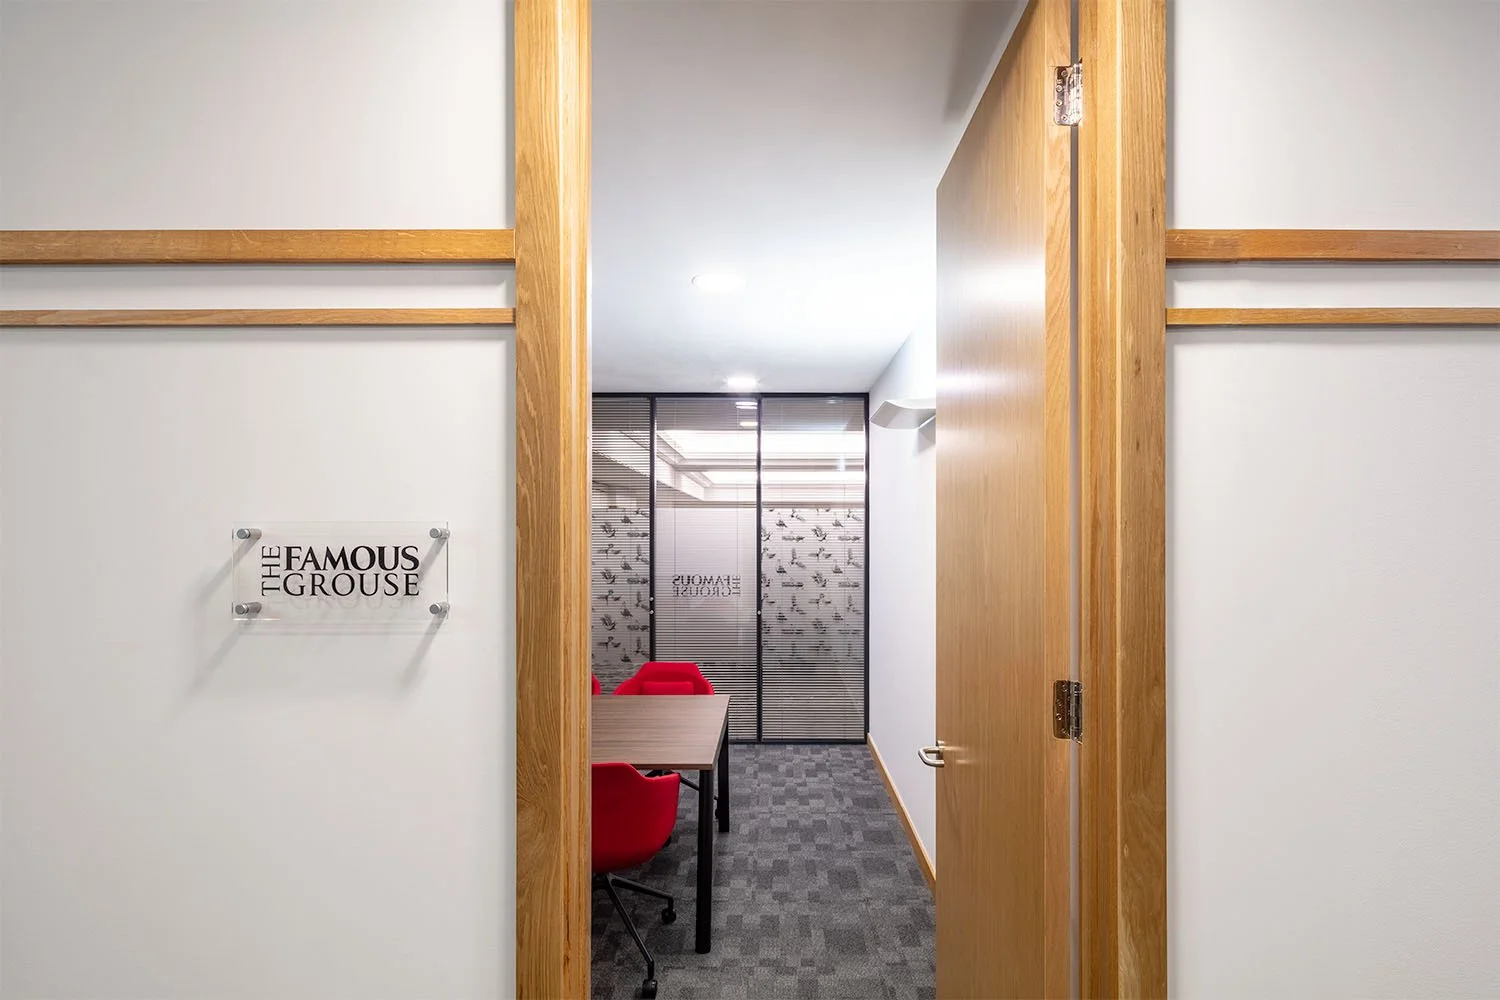

Working with a major Scotch Whisky producer who recently acquired another major brand made for an interesting project!
New bench desking was installed which freed up large amounts of space and along with this, new task chairs were selected which involved the team who tested a number of options before deciding on a brand new product from Viasit. This chair is manufacturered in Germany using predominantly EU sourced components and is priced exceptionally competitively for such a well specified chair.
The end result is a total transformation from a dark and cooped space into a modern vibrant office ready for more exciting times and expansion of the business.
Published: 10 March 2026
Design, fit out works, furniture installation, text & photography: The Amos Beech Team
A vibrant and flexible workspace for AskBio

AskBio is focused on the goal to successfully treat genetic diseases. Amos Beech partnered with AskBio to design and furnish their new Edinburgh office, located within the renowned Roslin Institute, part of the University of Edinburgh. The goal was to create a vibrant, flexible workspace that supports collaboration, focus and wellbeing for their growing team.
Our design team delivered a complete interior solution; from space planning to final installation, integrating a mix of new furniture systems, ergonomic solutions and acoustic enhancements tailored to the needs of a high-performing research environment.
This project also highlights our capability in delivering complex projects for international clients. Working with US-based decision makers, we provided our fully managed, end-to-end methodology — from concept design and procurement to installation and handover. With project stakeholders a long-haul flight away, clear communication, detailed planning, and strong local delivery were key to success. Our proven ability to manage global clients remotely ensures that projects run smoothly, on time, and to the highest standard, no matter the distance.
Key elements of the project included:
4-person meeting pod from Boss Design providing a private, enclosed space for focused discussions.
Height-adjustable sit-stand desks and ergonomic task chairs promoting comfort, support and movement throughout the day.
Collaboration zones with flexible furniture that encourages teamwork and spontaneous interaction. We used Icons of Denmark’s new Blox product to create a modular space divide with acoustic properties.
A refreshed canteen area designed as a social hub for the team to relax and connect.
Personal storage lockers to support agile working and maintain a clean, organised workspace.
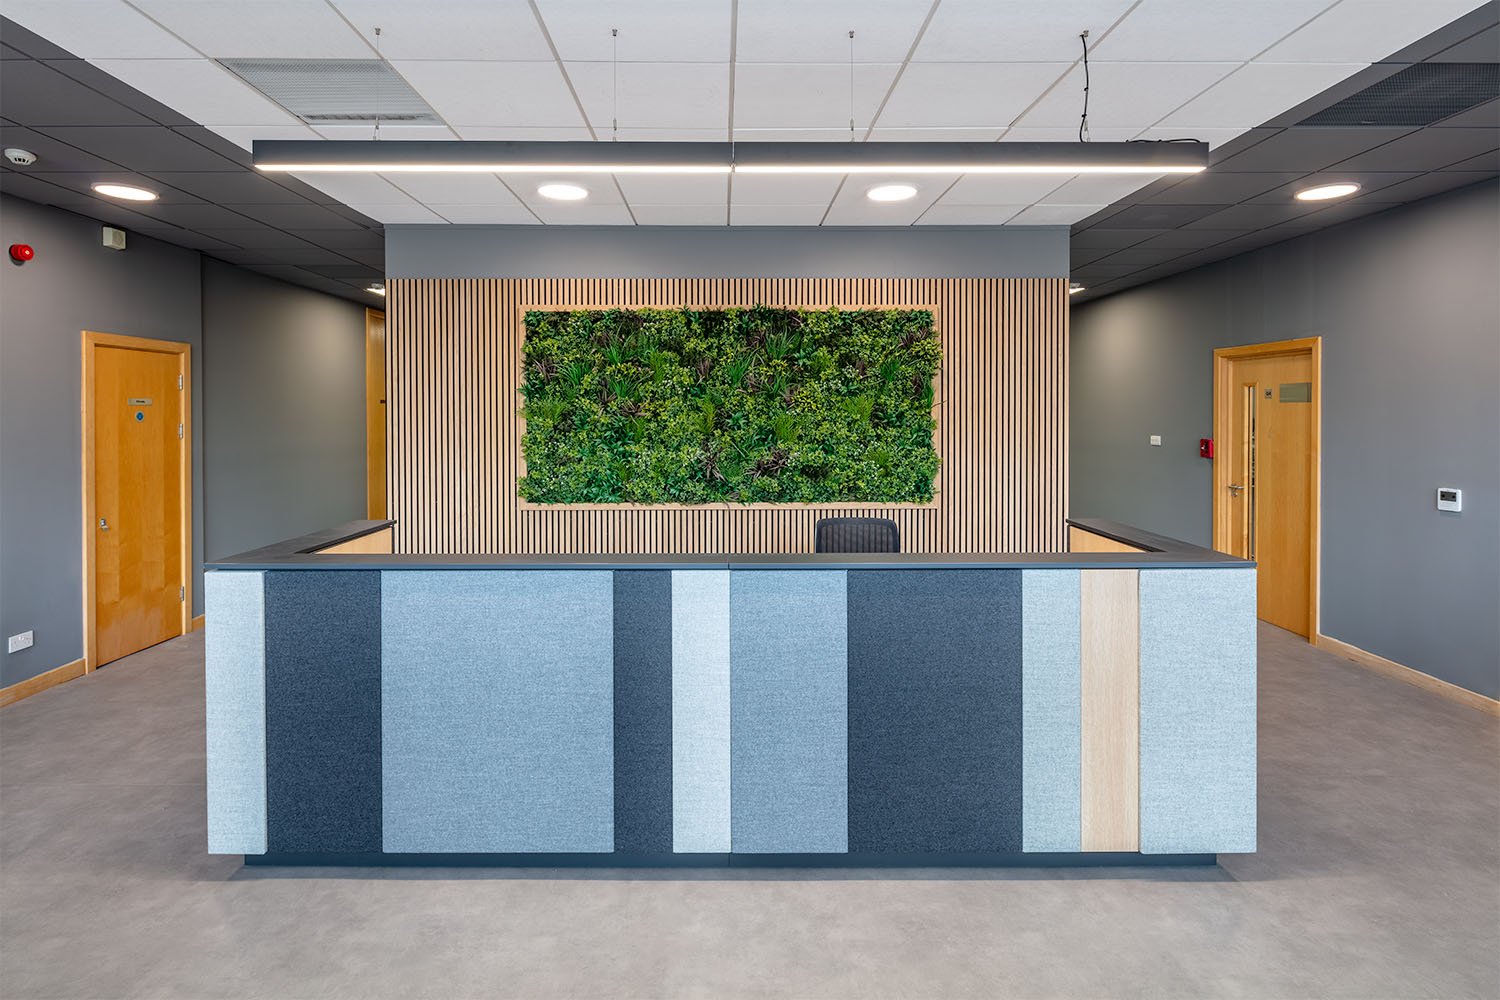
To address the open nature of the space, we implemented a range of acoustic solutions; including feature acoustic walls and bespoke acoustic trees, significantly reducing noise levels and enhancing the overall workplace experience.
The result is a balanced environment that reflects AskBio’s innovative culture: functional, welcoming, and designed to help people do their best work:


Published: 8 September 2025
Text: Brock James