

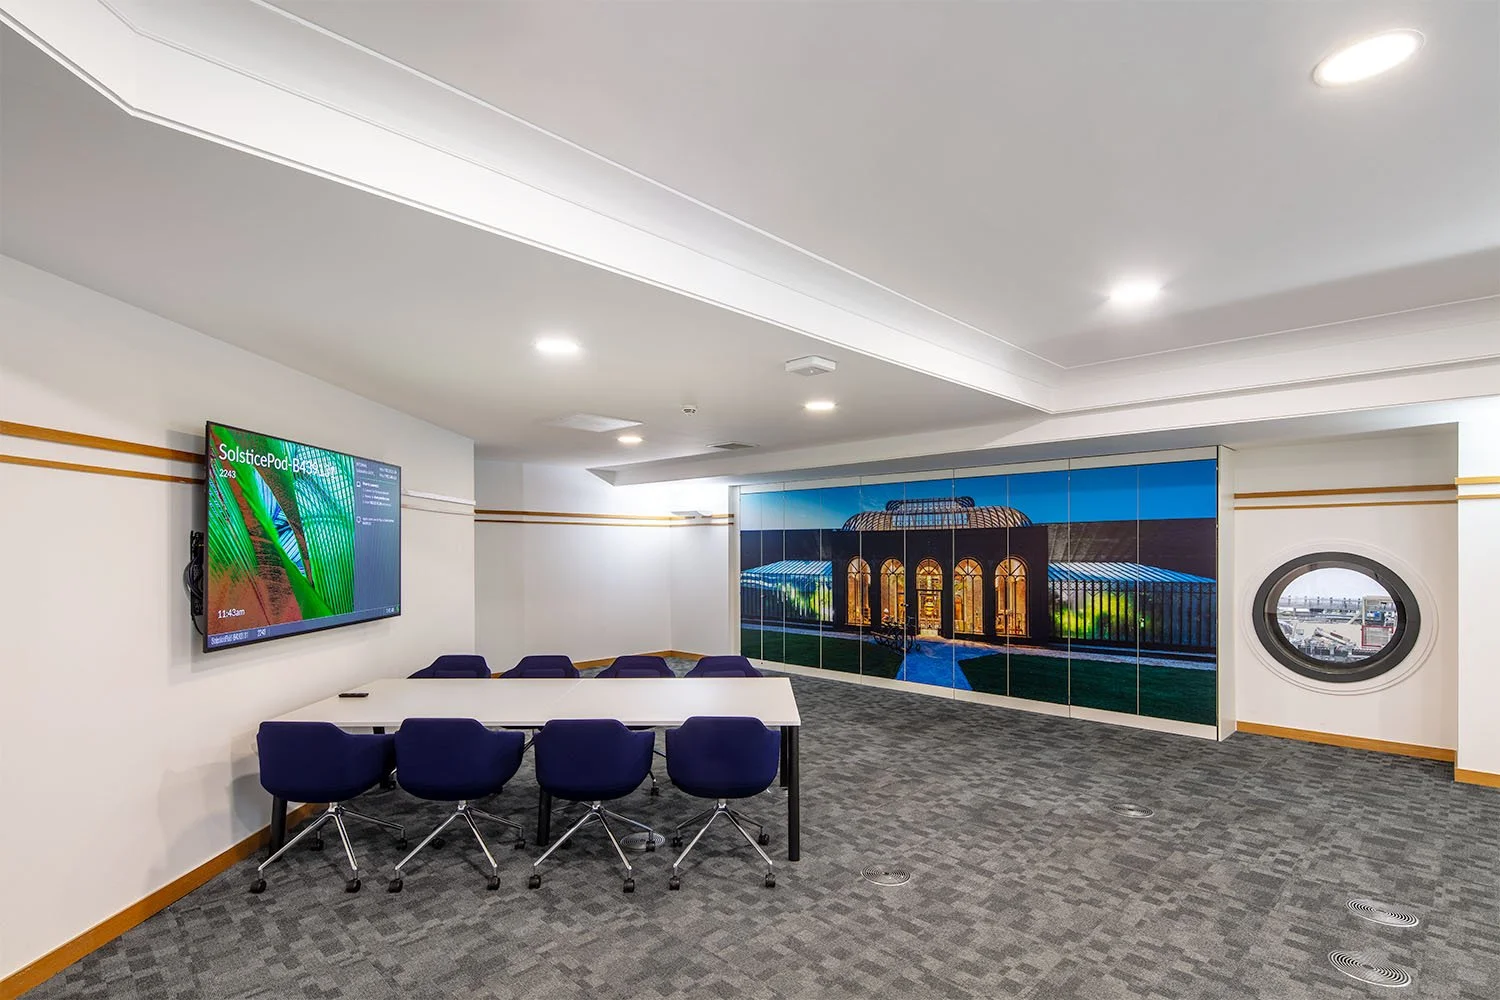

From a dark and cooped space into a modern vibrant office
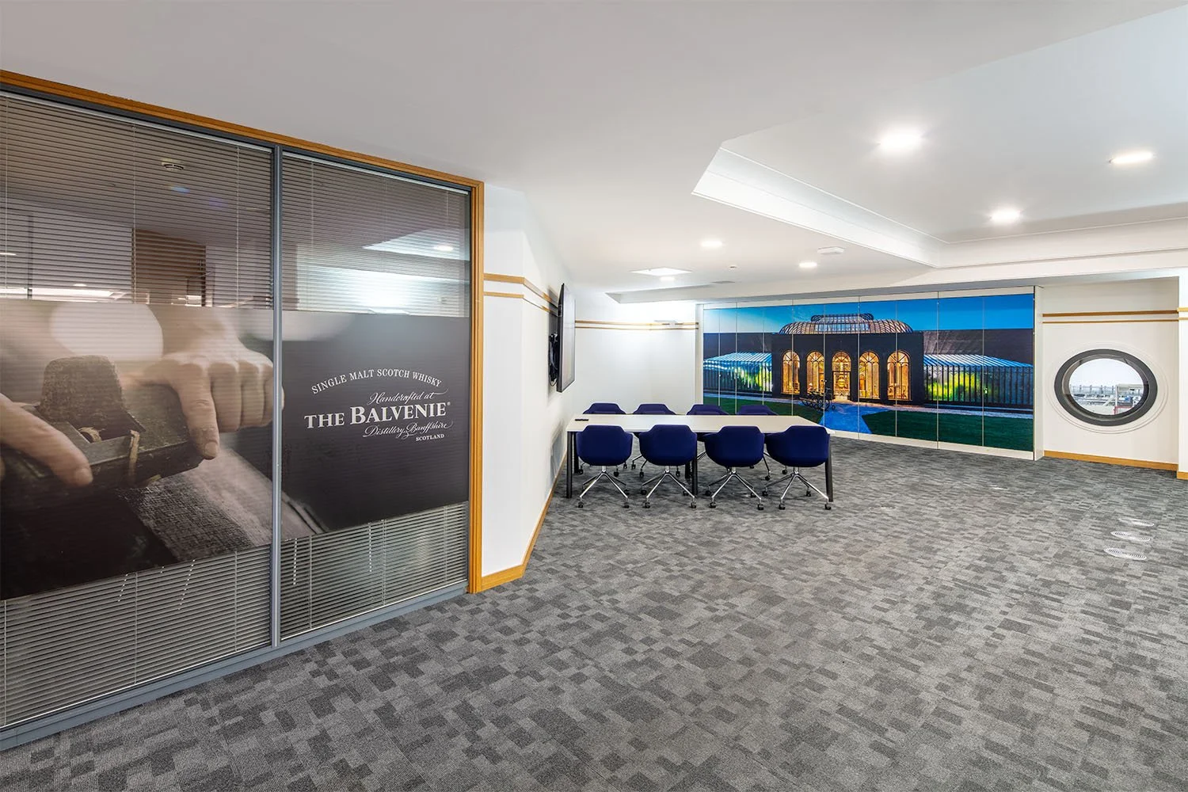

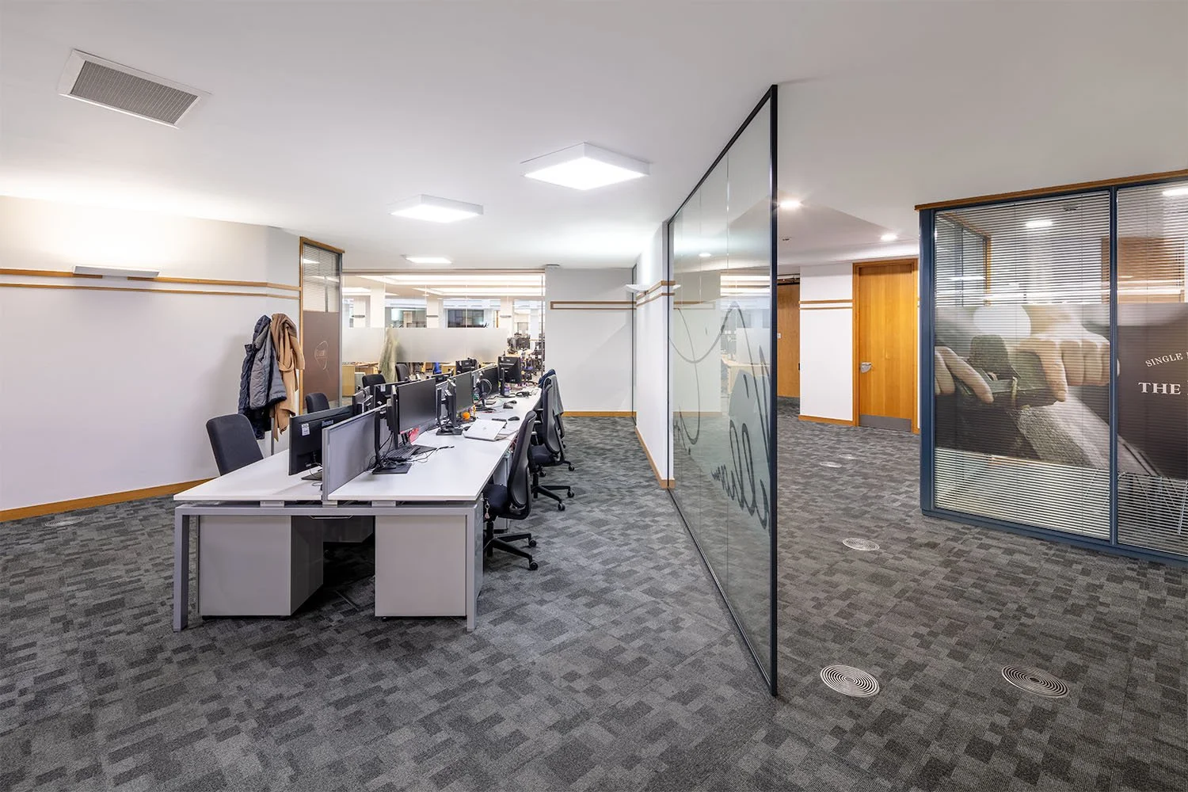
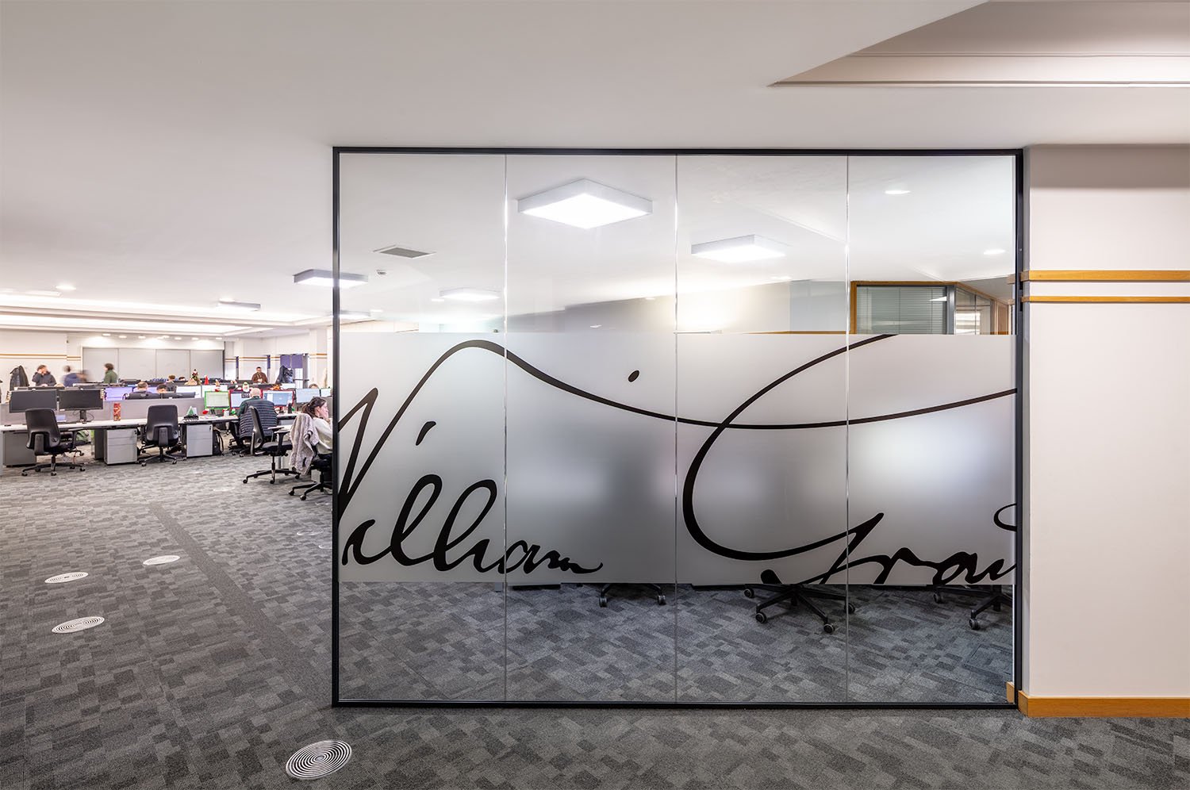
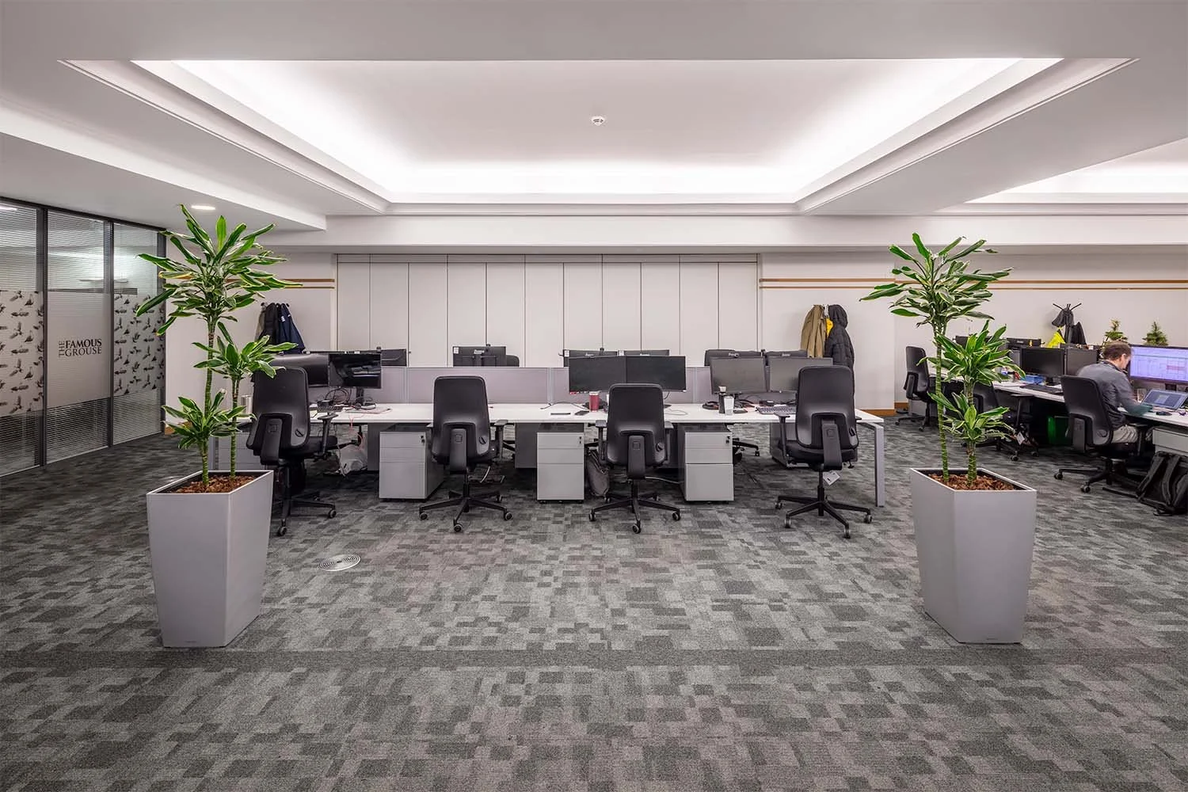
Purpose built around 30 years ago, the building has seen major growth and expansion over the years and it was now the turn of the office space to see some upgrades. Following consultation with the staff, it was identified that whilst spacious, the space lacked natural light and so a new office layout was needed that reflected the way the teams worked and made the best use of available daylight coming into the office. Lighting was also upgraded to new energy efficient daylight LED’s and some walls were removed to improve the location of desks. A new collaboration/meeting space was formed to the rear of the space and along with this, an area where all staff could gather for monthly meetings was created.
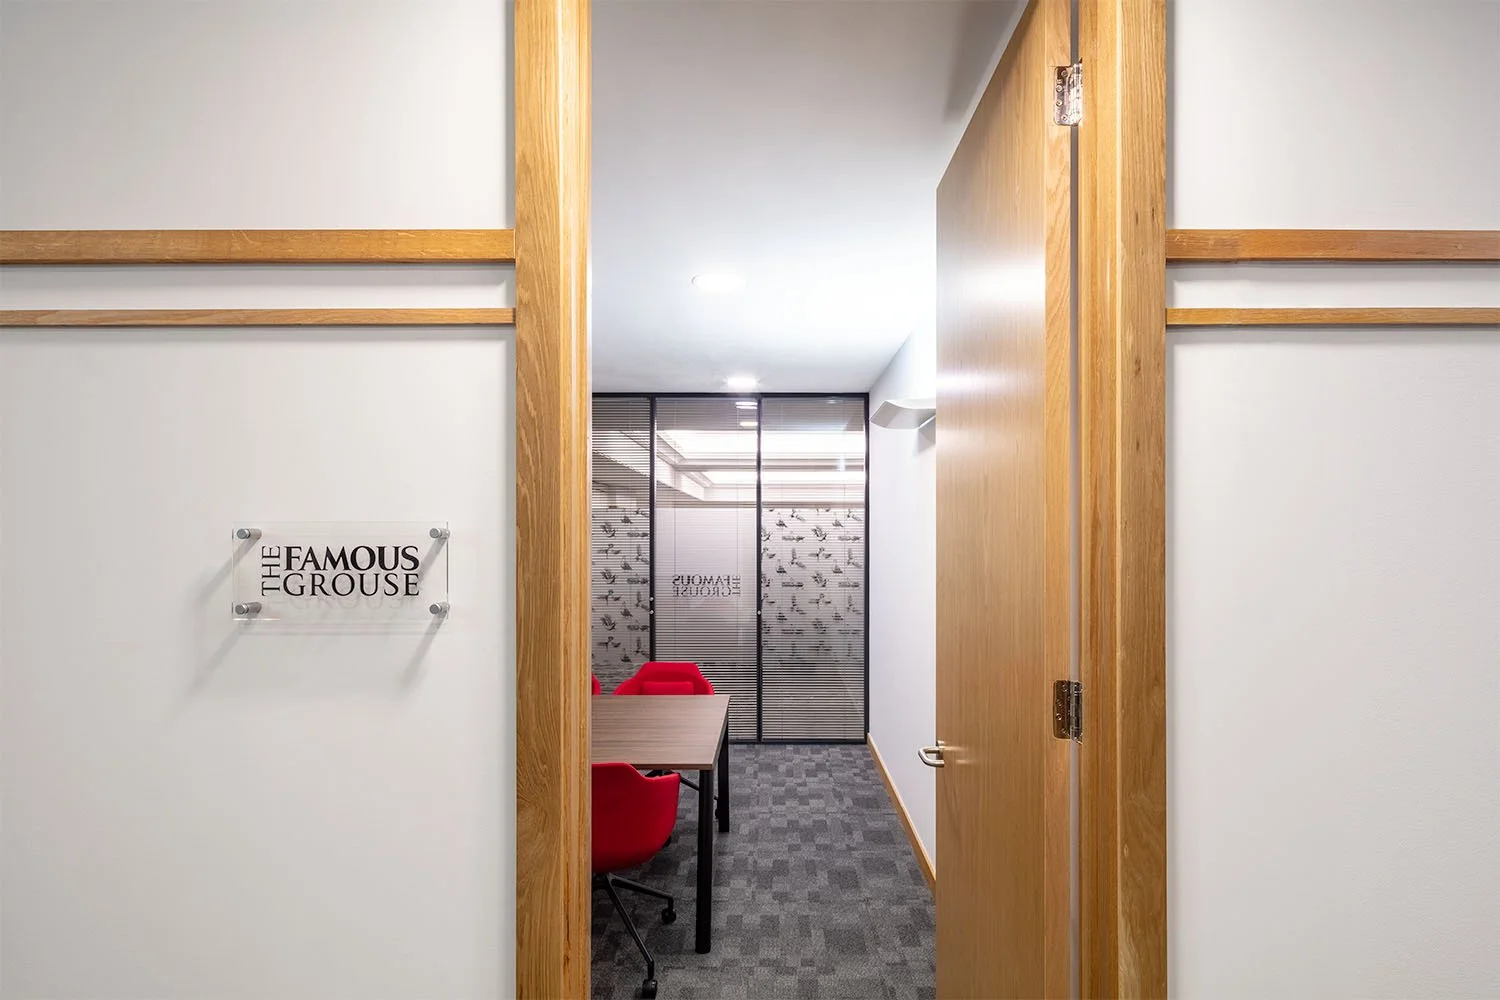
Working with a major Scotch Whisky producer who recently acquired another major brand made for an interesting project!
New bench desking was installed which freed up large amounts of space and along with this, new task chairs were selected which involved the team who tested a number of options before deciding on a brand new product from Viasit. This chair is manufacturered in Germany using predominantly EU sourced components and is priced exceptionally competitively for such a well specified chair.
The end result is a total transformation from a dark and cooped space into a modern vibrant office ready for more exciting times and expansion of the business.
Published: 10 March 2026
Design, fit out works, furniture installation, text & photography: The Amos Beech Team
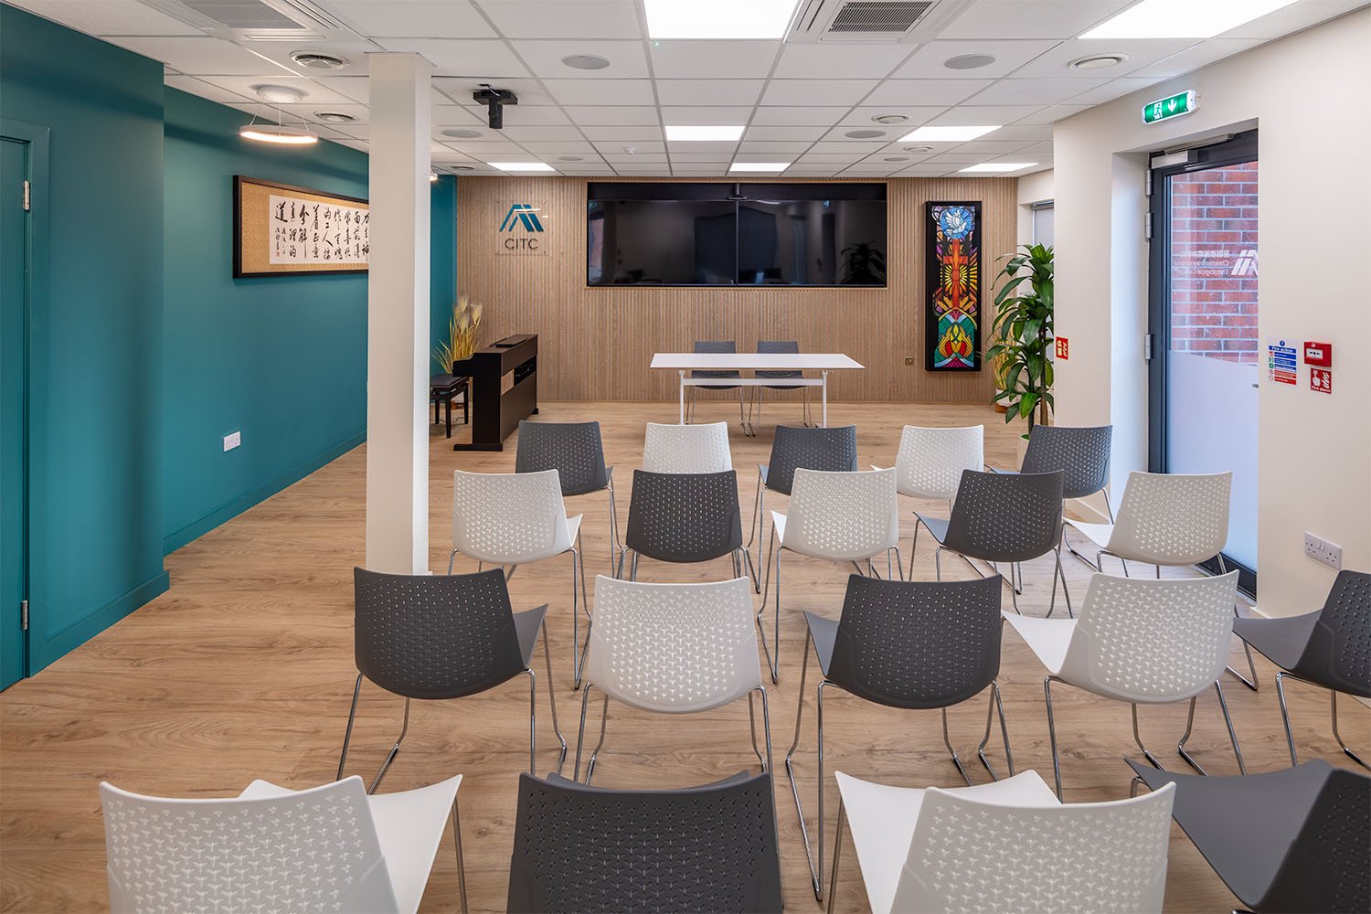
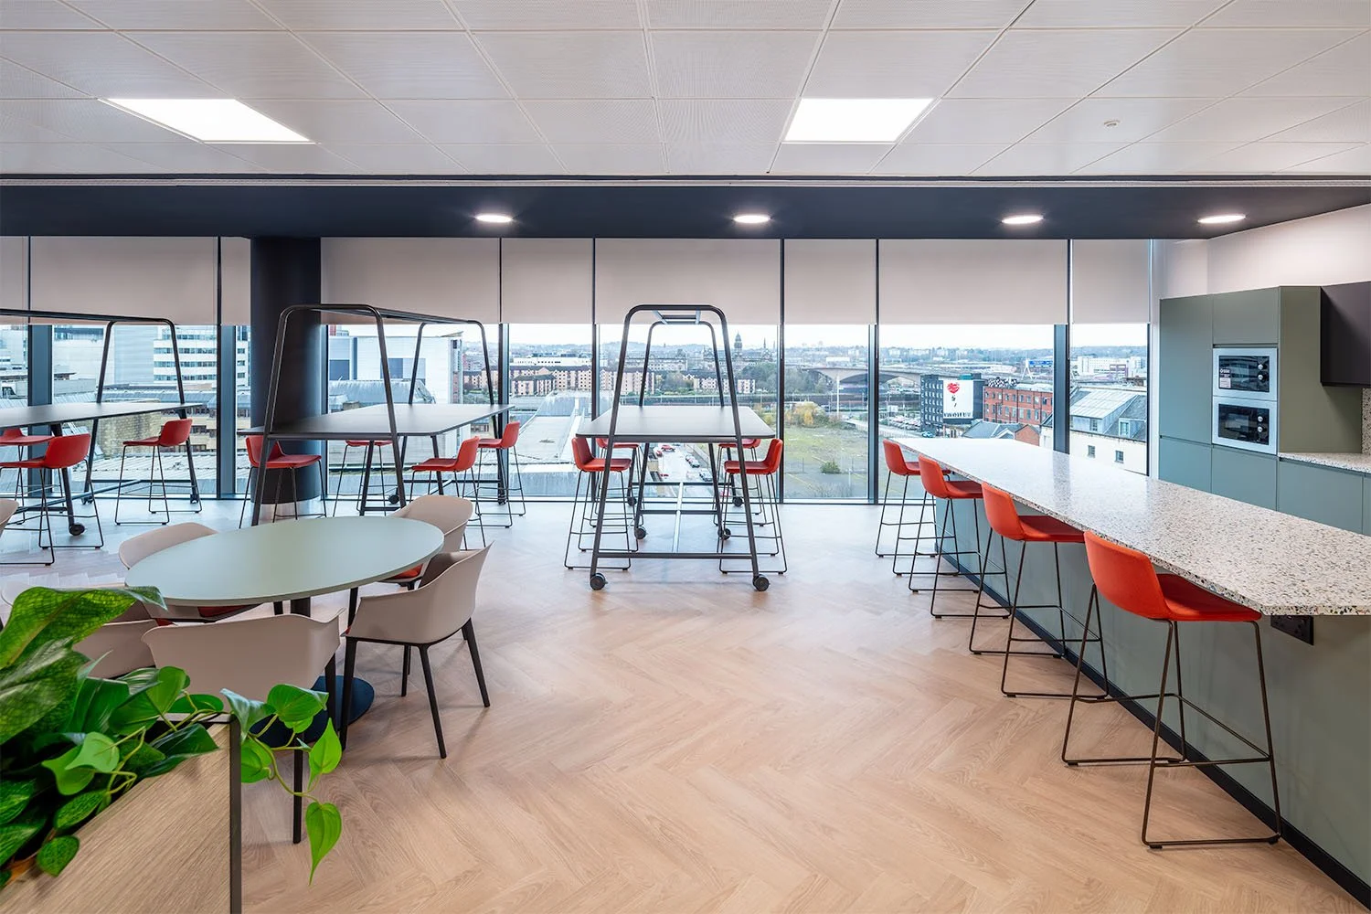









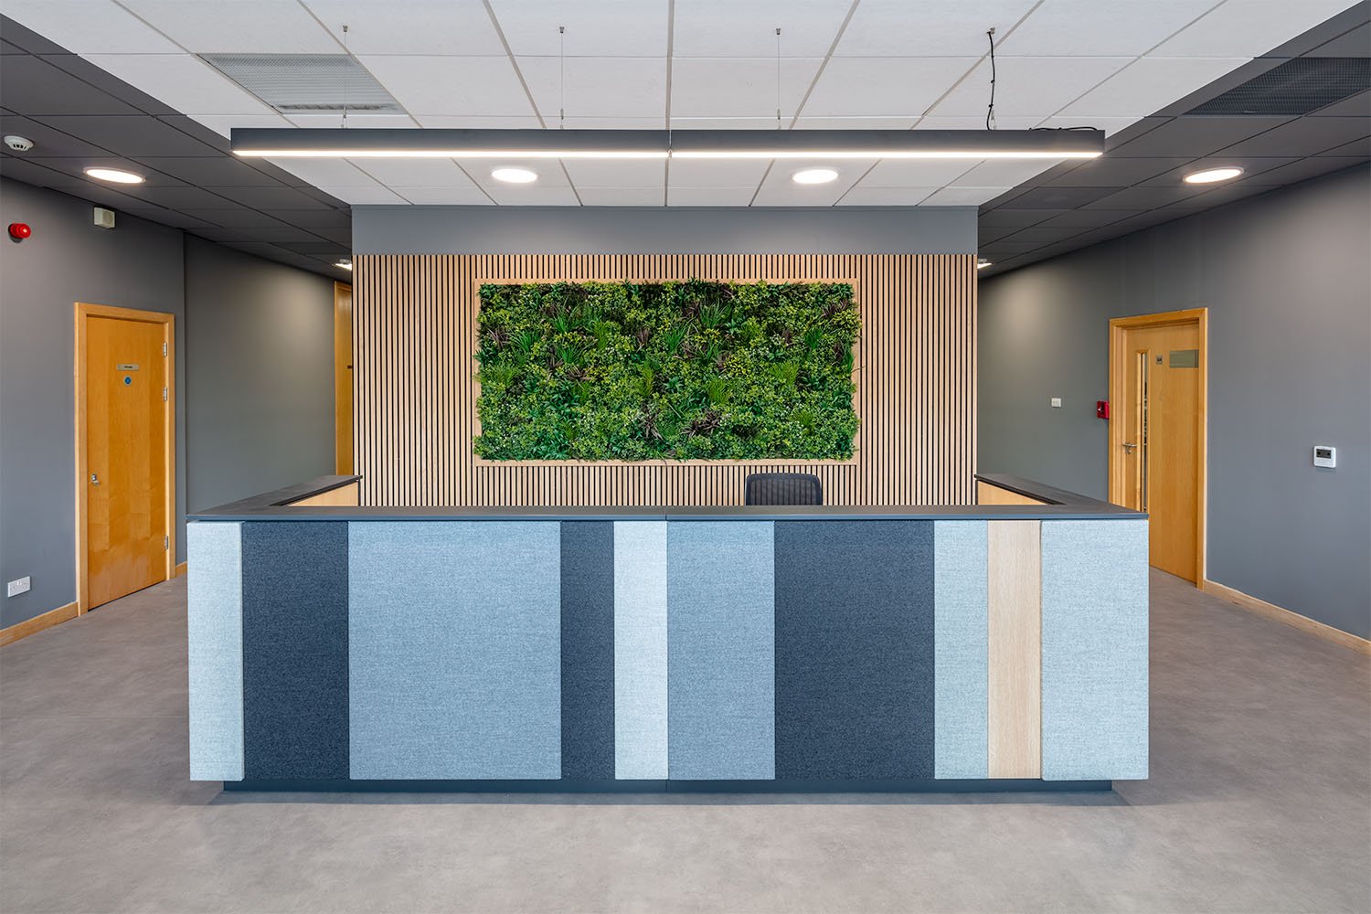



A vibrant and flexible workspace for AskBio
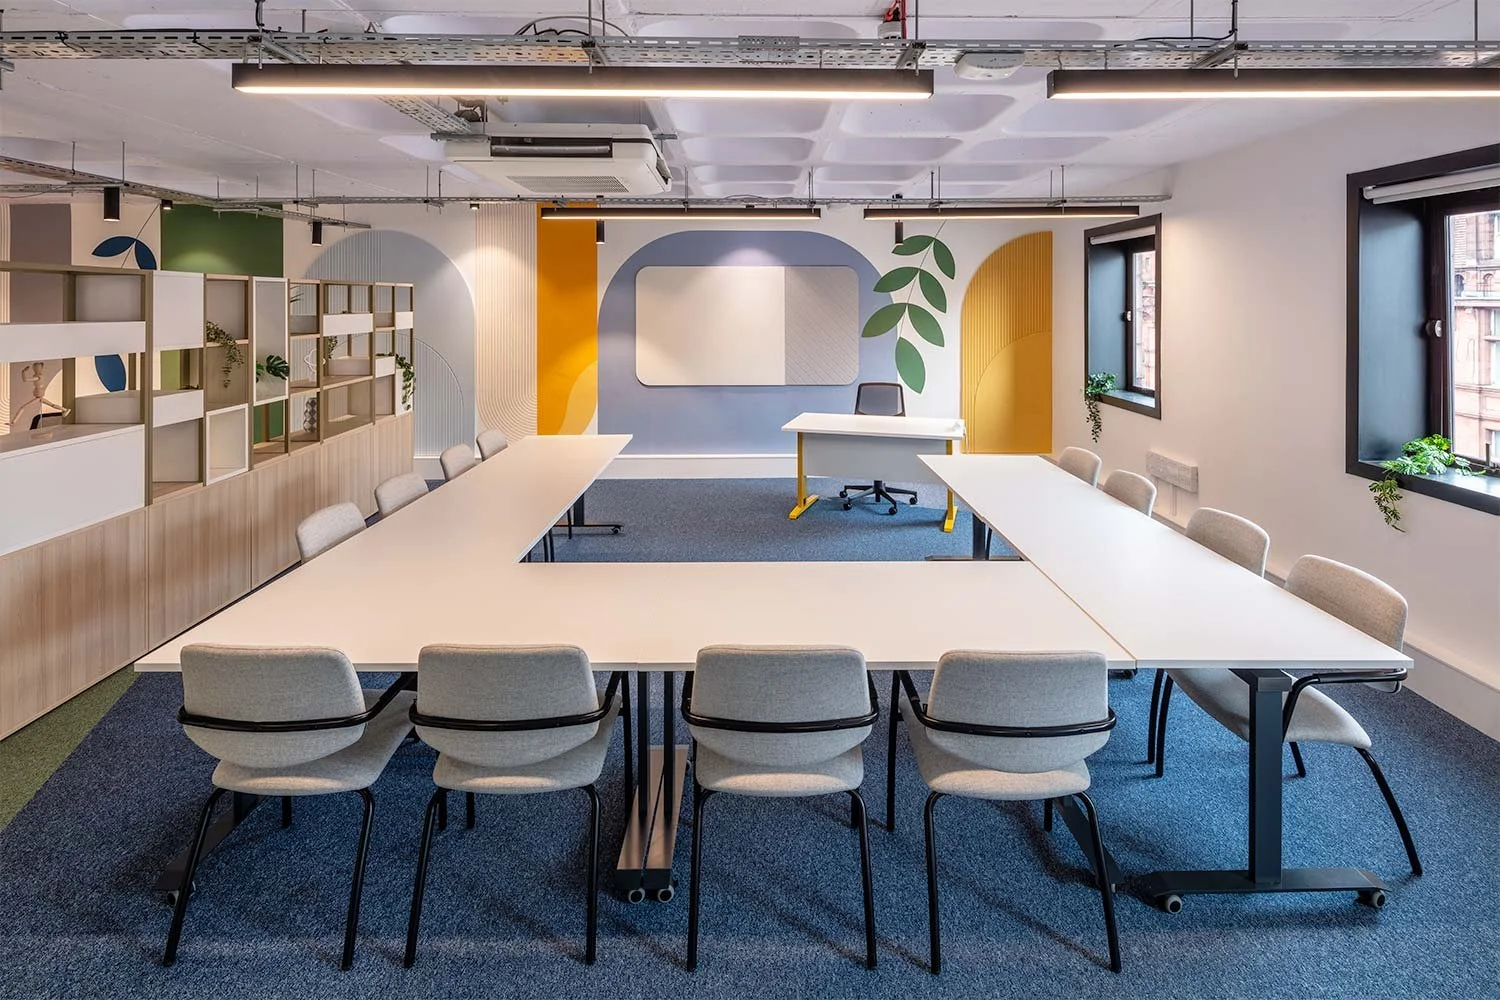
AskBio is focused on the goal to successfully treat genetic diseases. Amos Beech partnered with AskBio to design and furnish their new Edinburgh office, located within the renowned Roslin Institute, part of the University of Edinburgh. The goal was to create a vibrant, flexible workspace that supports collaboration, focus and wellbeing for their growing team.
Our design team delivered a complete interior solution; from space planning to final installation, integrating a mix of new furniture systems, ergonomic solutions and acoustic enhancements tailored to the needs of a high-performing research environment.
This project also highlights our capability in delivering complex projects for international clients. Working with US-based decision makers, we provided our fully managed, end-to-end methodology — from concept design and procurement to installation and handover. With project stakeholders a long-haul flight away, clear communication, detailed planning, and strong local delivery were key to success. Our proven ability to manage global clients remotely ensures that projects run smoothly, on time, and to the highest standard, no matter the distance.
Key elements of the project included:
4-person meeting pod from Boss Design providing a private, enclosed space for focused discussions.
Height-adjustable sit-stand desks and ergonomic task chairs promoting comfort, support and movement throughout the day.
Collaboration zones with flexible furniture that encourages teamwork and spontaneous interaction. We used Icons of Denmark’s new Blox product to create a modular space divide with acoustic properties.
A refreshed canteen area designed as a social hub for the team to relax and connect.
Personal storage lockers to support agile working and maintain a clean, organised workspace.
To address the open nature of the space, we implemented a range of acoustic solutions; including feature acoustic walls and bespoke acoustic trees, significantly reducing noise levels and enhancing the overall workplace experience.
The result is a balanced environment that reflects AskBio’s innovative culture: functional, welcoming, and designed to help people do their best work:


Published: 8 September 2025
Text: Brock James
A low-carbon office for Schneider Electric in Edinburgh Park
Schneider Electric’s purpose is to create Impact by empowering all, to make the most of our energy and resources, bridging progress and sustainability for all. It is therefore no surprise that they’ve decided to settle for 1 New Park Square in Edinburgh Park. This brand new office building is designed by architects Allford Hall Monaghan Morris and was completed in 2022. It achieved a BREEAM Excellent and EPC A ratings.
The building has an all-electric infrastructure with green energy, and bio-solar photovoltaic arrays. The building also features full fresh air displacement ventilation, thermal mass cooling, and smart facades. It has won multiple awards, including the Concrete Society Awards, AJ Awards for Best Workplace, and a BCO Scotland Award. It is an exceptional building using high quality finishes and attention to detail throughout.
Schneider Electric selected this building as their new home and then approached design companies with a view to delivering a fit-out that reflected their brand, values and staff welfare.
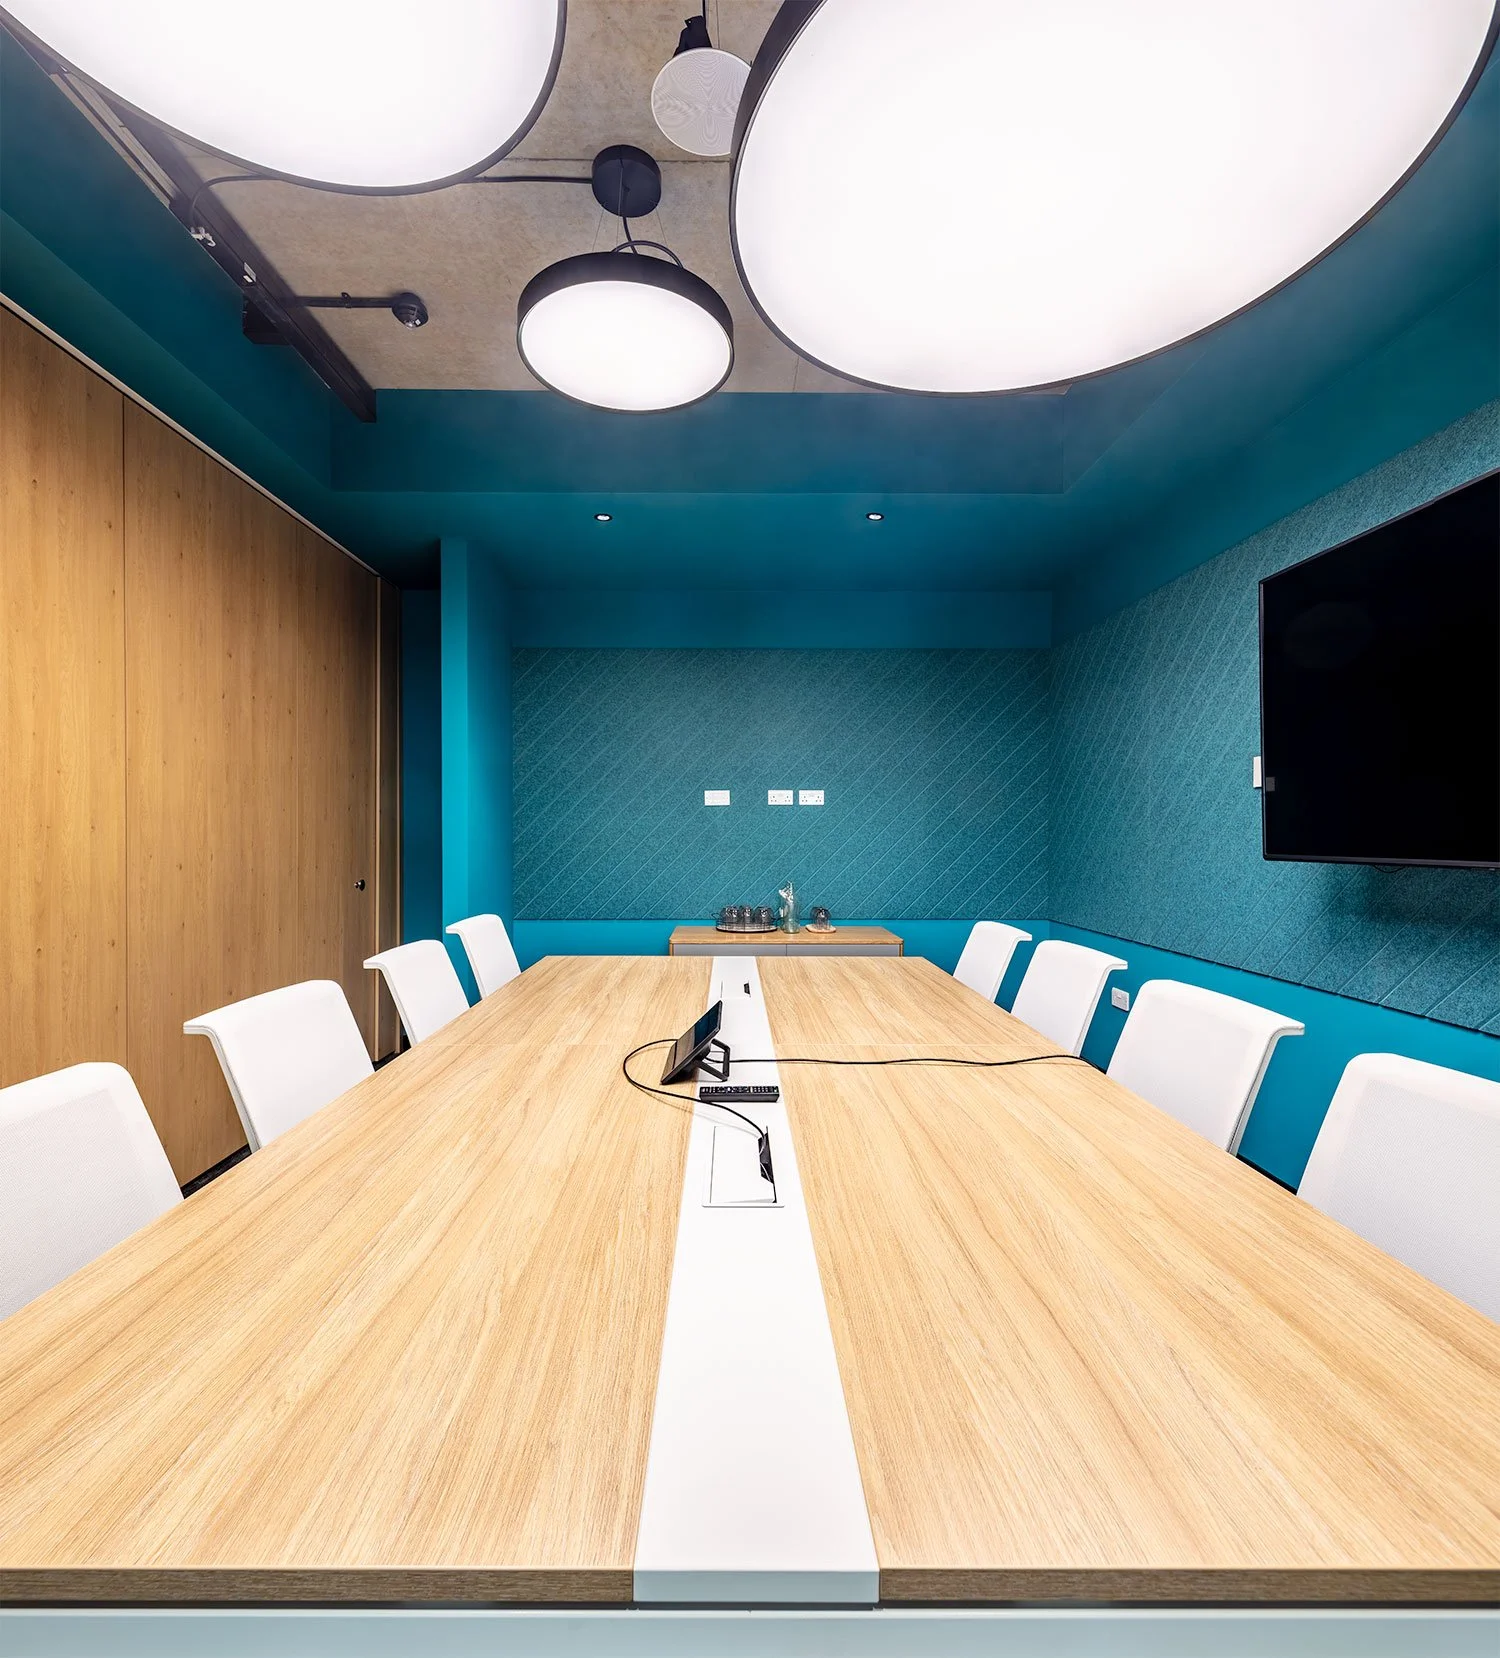
Amos Beech successfully tendered and won the project and then, working closely with with Fuse Design and multiple stakeholders including Project Managers, Landlords Agents, Building Manager and of course Schneider Property personnel, we completed a comprehensive build-out of their office.
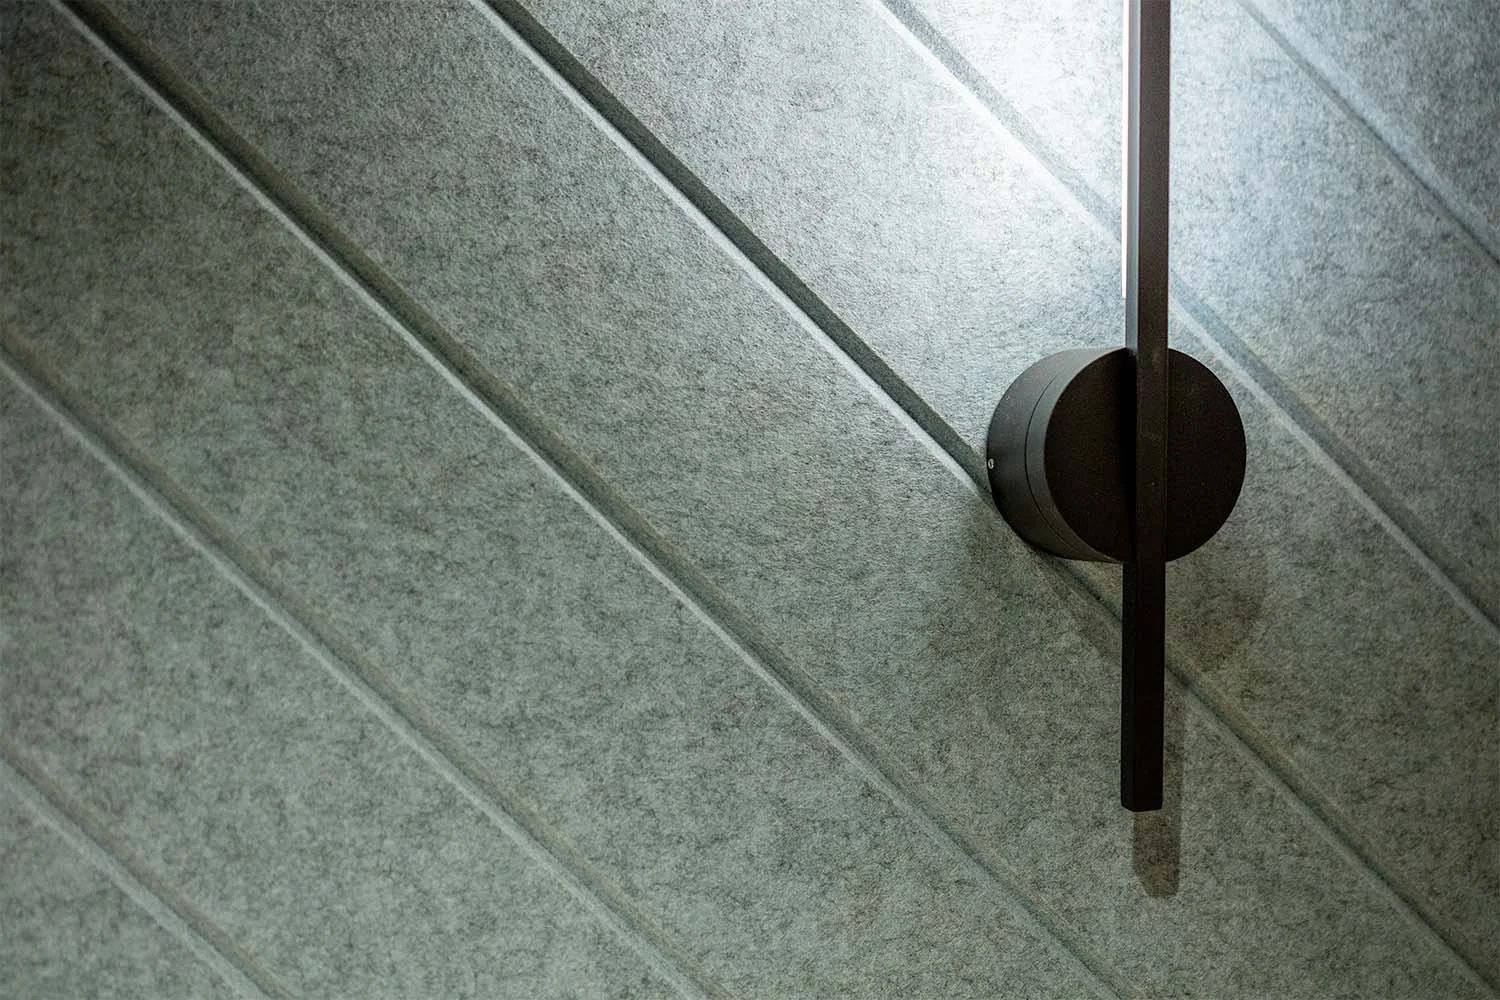
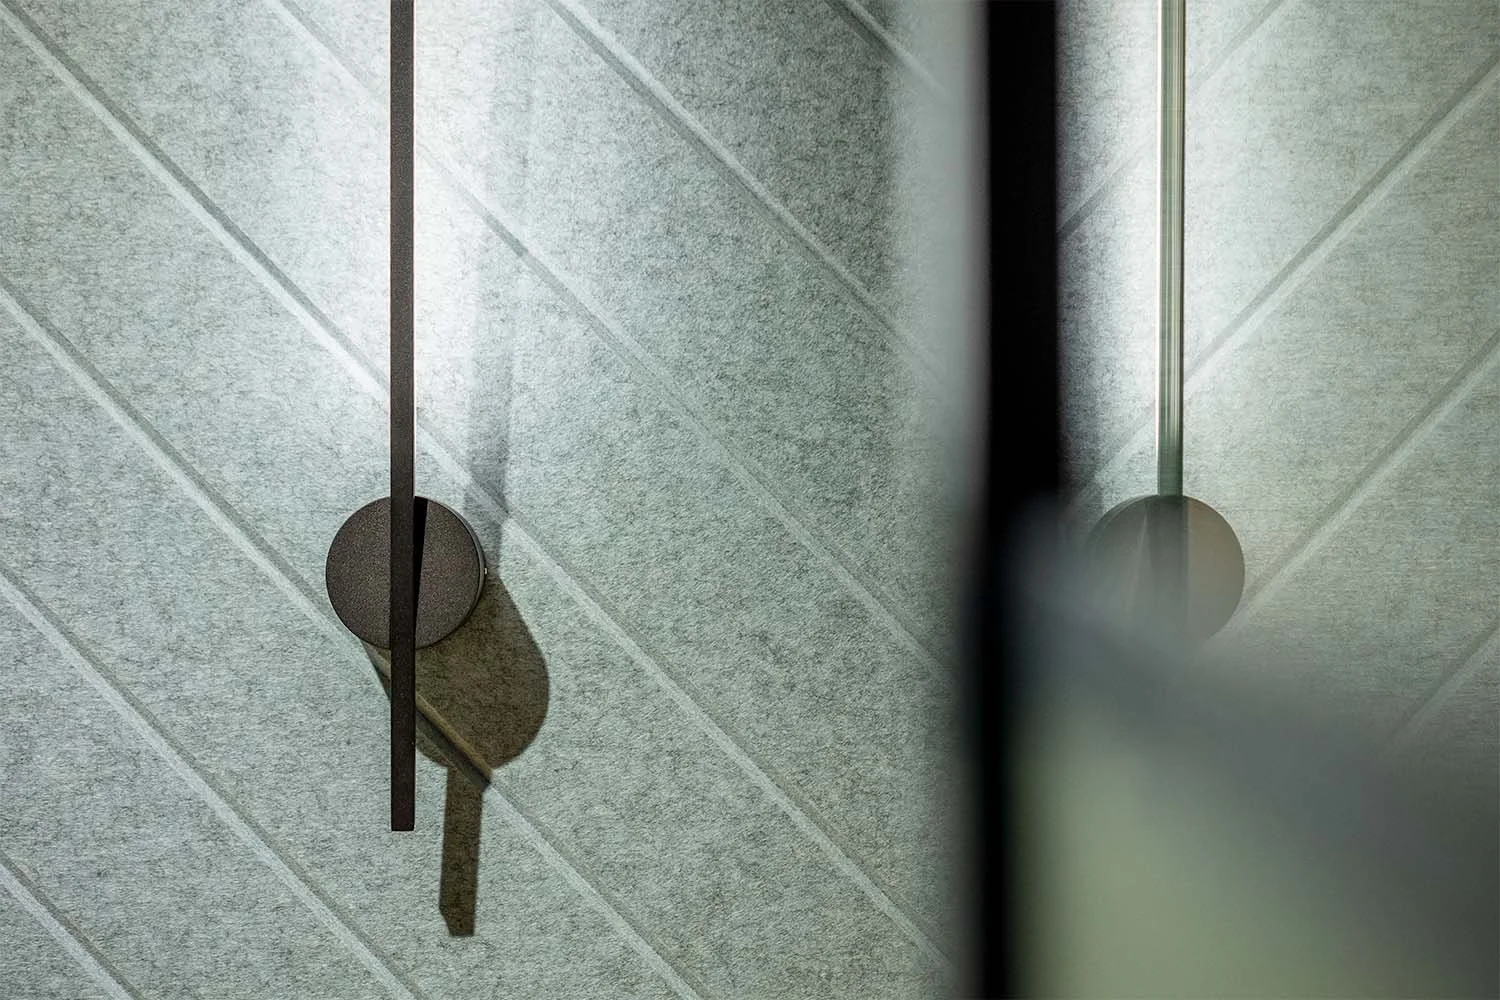
Emphasis was placed on the use of sustainable finishes and products as well as creating an environment that draws people back to the office and is definitely in the realm of ‘placemaking’. The open plan office layout enhances employee’s creativity, boost collaboration and encourages innovation. To control noise pollution, acoustic solutions have been embedded in the design to be bring it down to comfortable levels for everyone.
Another significant draw has to be the bakery on the ground floor at New Park Square: It’s called Patina Bakery. Patina is more than just a bakery; it's a bakery, restaurant, bar, and event space. Beautiful food in a beautiful building!








Published: 14 August 2025
Text: Sam James