

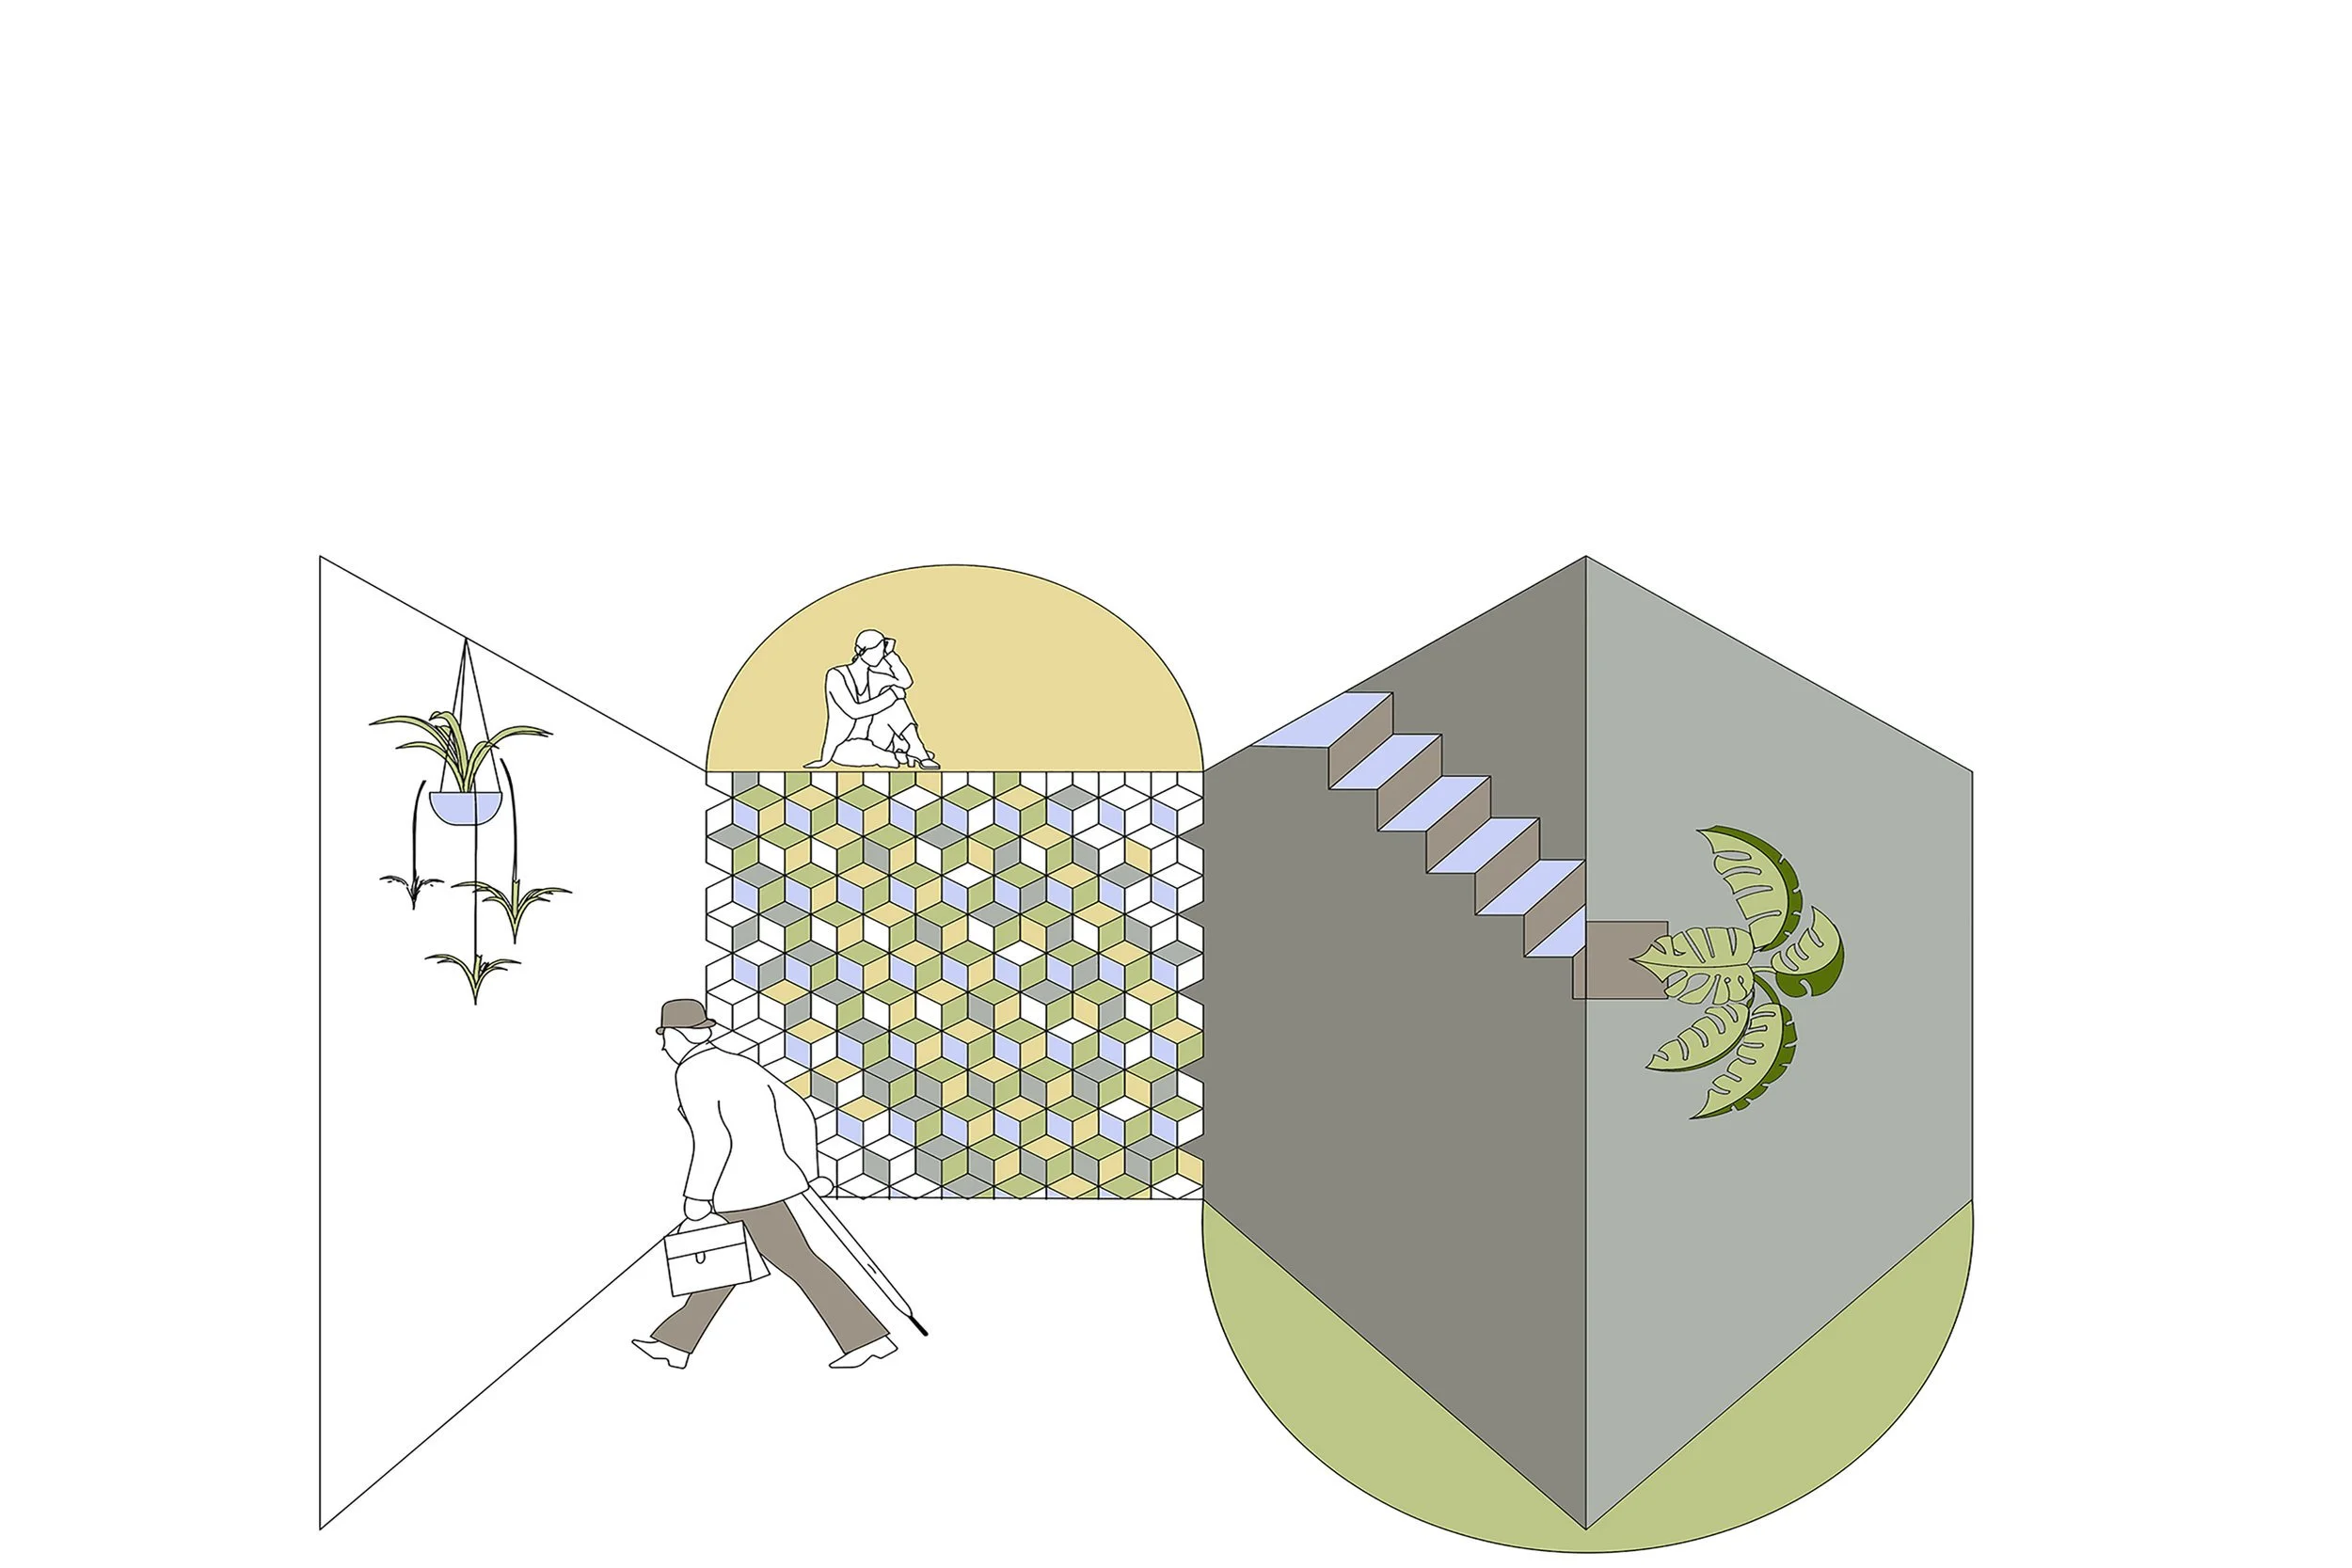
Biophilia within the workplace
The resurgence of the theory of biophilia and, more recently, biophilic design is more relevant than ever. We, as humans, have a deep-rooted attraction towards nature; and only in the last century has it become possible for people on mass to trap themselves in concrete jungles. One location, in particular, that has associations of estranging humans away from nature is the workplace. Consequently, within the commercial workplace setting, we are now experiencing a catalyst of hazy borders between the outdoors and indoors.
Biophilia within the workplace
Bringing the outdoors indoor isn’t a new development; the Chinese have been growing plants indoors as a symbol of wealth from as early as 1,000 B.C. Even in the UK during the Victorian Era the creation of glasshouse, due to the industrial revolution, allowed explorers to flourish exotic plants that they brought back home from their travels. However glasshouses were only obtainable for the social elite, for most householders biophilia was achieved through wallpapers that portrayed botany inspired patterns. These wallpapers became the most important element to interior decoration in a residential setting at that time.
These hazy borders between the outdoor and indoor have a distinct correlation with the borders between residential and commercial environments. This highlights the loss of singularisation of spaces in our contemporary society, instead with the domination of use value to embrace a fluid approach. Subsequently, as we nomadically roam, there is a constant yearning to feel connected to the surrounding landscapes, as it will support our fluid experiences, ensuring that a constant feeling of comfort is maintained.
A situational value is put on the consumption of space, with transitional spaces adding emphasis to the flexibility. It has been said that being geographically mobile will be a defining feature of the new elite; workplaces interiors will surpass the norm of commercialism through the deconstruction of convention, to allow the surrounding environment to envelop a lifestyle that is sprinkled with essences of home and the outdoors. This design approach highly values environmental empowerment that is directly linked to psychological comfort.
Biophilic design
The most direct experience of nature in a built environment would be to have vegetation and flowering plants in the workplace. A study at Cardiff University stated the placement of living plants in a workplace setting improved productivity by 15%. The presence of plants is also known to reduce stress, enrich physical health and improve comfort. Additionally, the notion of comfort has many indirect experiences with nature to achieve biophilia, such as simulating natural light and air; they must be appropriate to each setting to help ensure functional wellbeing at work. By balancing environmental demands with skills and abilities, of employees on how they use their workplace, will create the optimal environment for creativity and flow.

To visually portray nature would be to simulate and construct out from the natural patina of materials such as leather, stone, copper, bronze and wood; that provokes positive visual and tactile responses. The choice of materiality, colours, naturalistic shapes and forms must be carefully considered to achieve biophilia and enable the fluidity within the lifestyles and movements of the modern man. For instance, an interior that appears light and airy may have translucent facades that open up for ventilation and movement, consenting to visual internal transparency. This dematerialisation projects to employees a focus on accessibility rather than ownership and possession.
As more workplaces are adopting agile working and open office configuration, it can be translated to creating internal transparencies across once traditional organisation to drive collaboration, integration and foster a sense of belonging. This is appropriation of an experience of space and places namely, mobility and way finding, as employee’s comfort and wellbeing is dependent on free movement. It can be achieved with stairs and ramps carefully integrated with platforms, seating and plans, allowing employees to flow through effortlessly.

Prevalently, in more recent times there has been a shift of attention to sustainability and the environment. There has been more demands for products to be sustainable, many manufactures have been developing different techniques to up-cycle materials. Biophilic design must have ethical value that cares for the sustainability of nature and must commit to maintaining a healthy relationship.
Biophilic design, within the workplace, is about creating wholesome habitats for employees, those that are istigkeit to natural forces. The istigkeit of biophilia isn’t superficial; it has many tangible layers and levels to evoke similar feelings one gains from the earth. Especially as management style are moving away from autocratic, towards an inclusive and collective approach. It is evident that this design methodology has enriched workplaces to increase productivity and boost overall moral; by incorporating biophilia in to a design scheme is less seen as a luxury and more of a commodity to improve employee wellbeing.
Text and images: Design Team
Publication date: August 22, 2017
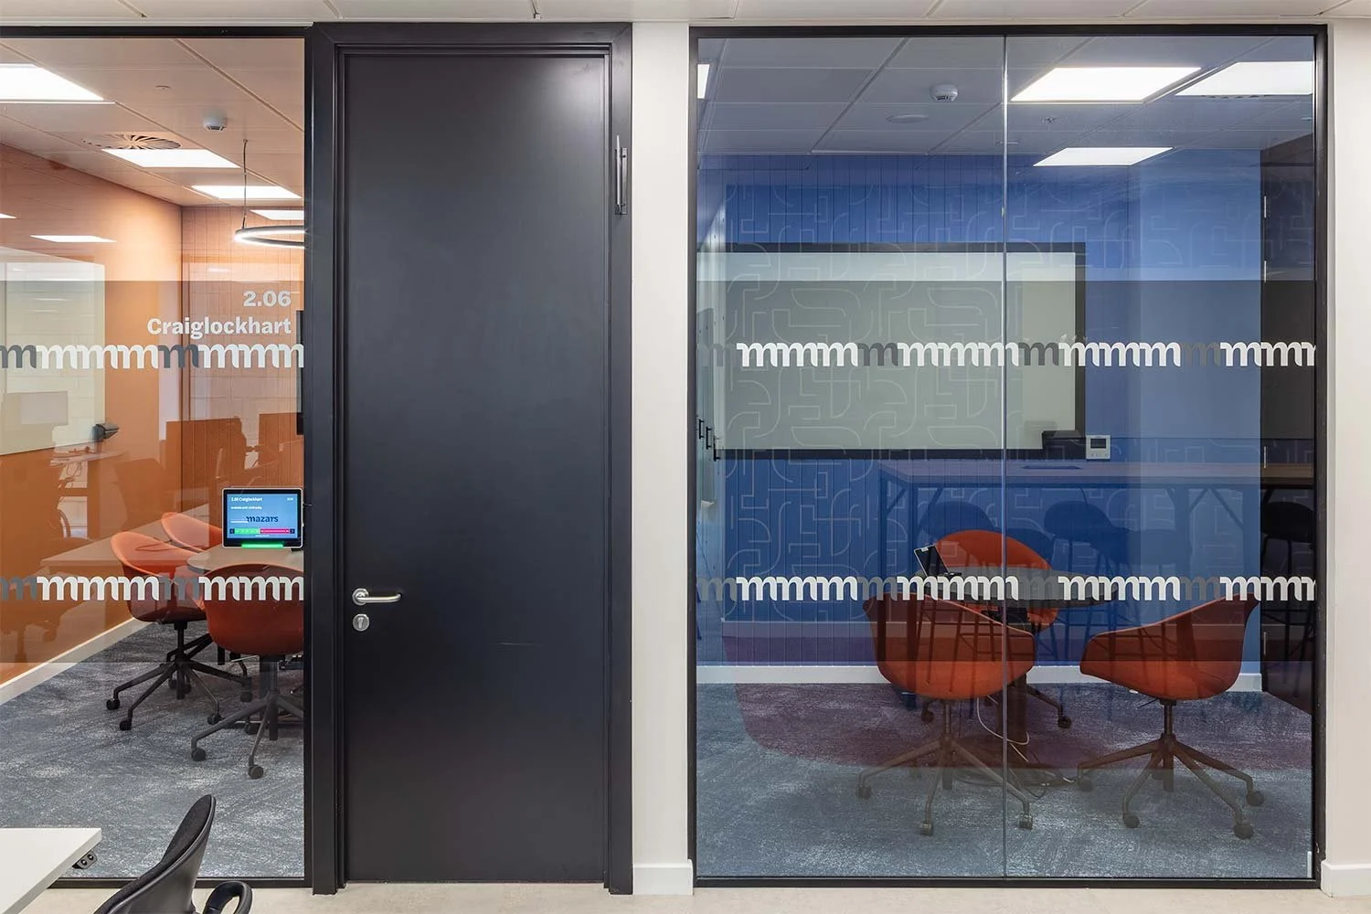
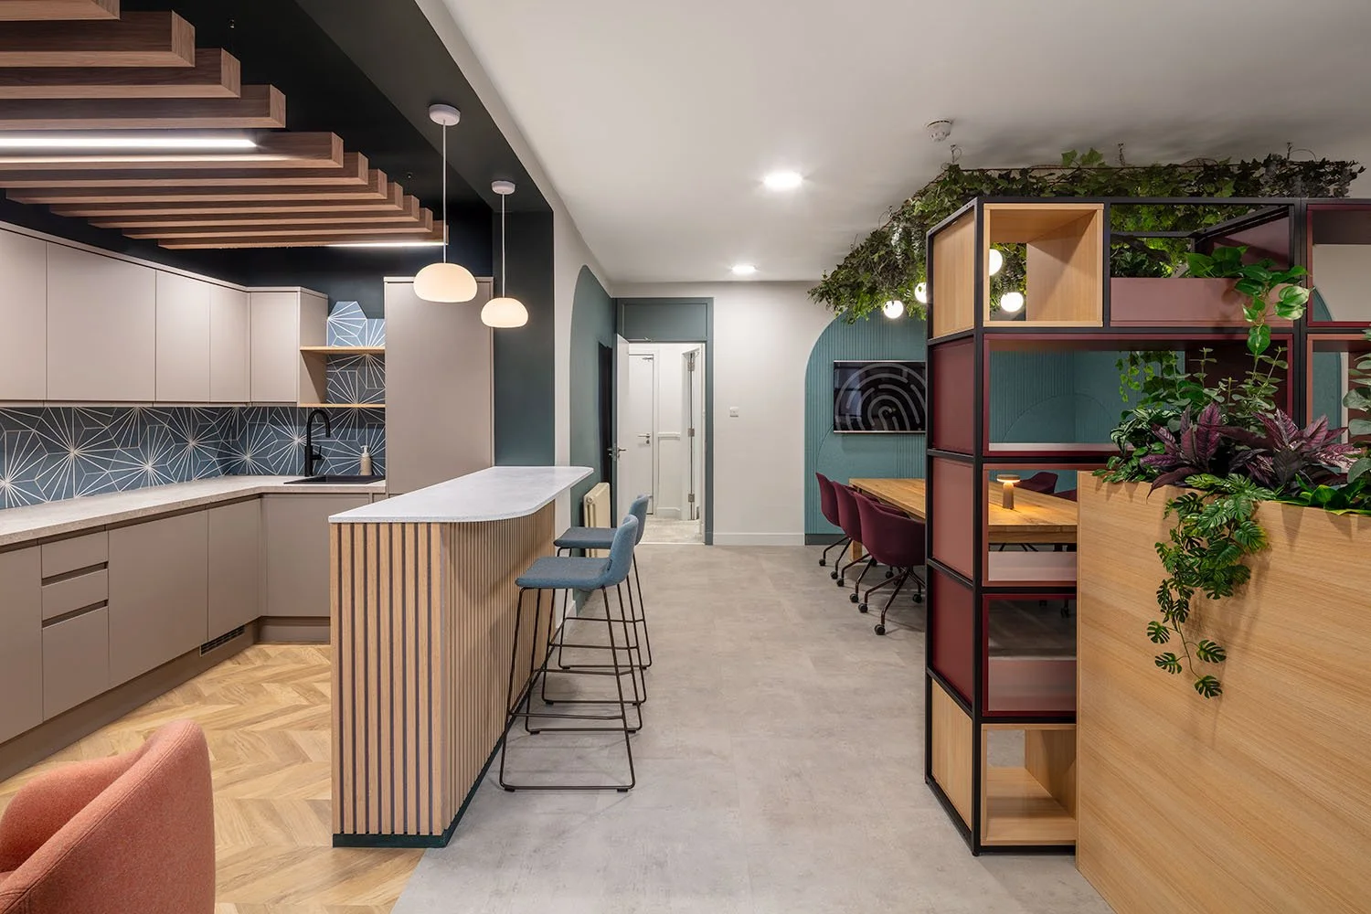


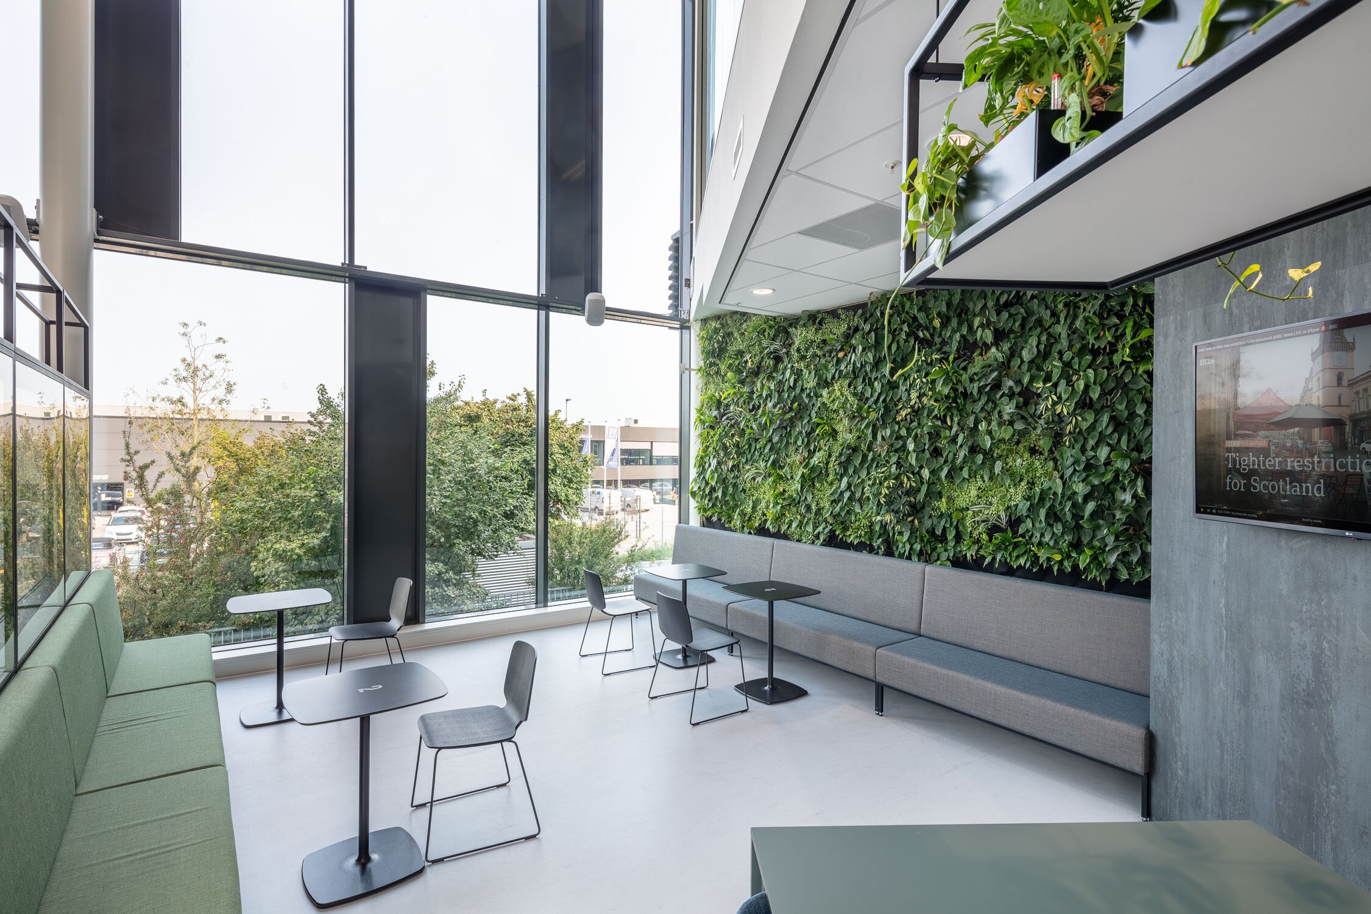











What Is Activity-Based Working ?
In simple terms, activity-based working or ABW, refers to providing employees with a location choice. This means that employees get to choose a location that is most suitable for them to work from. They do not have a designated workstation, but the workplace has several areas where they can do specific tasks like focusing, socialising, collaborating and learning.
Today’s workplace has been transformed by technologies like laptops and mobile phones. These have made workers more productive by freeing them from their desks. People can work from anywhere due to their ability to access information easily from the cloud.
Business models as we used to know them are also being disrupted today and new approaches geared towards making employees more flexible and productive are needed. Activity-based working is one of these business models that provide workers with options tailored to their needs.
The driving principle behind the activity-based workplace design is that offices should be flexible enough to adapt to the diverse tasks performed by employees. Traditionally, employees were assigned a single workstation. In the activity-based workplace, employees can move around depending on the task at hand. The flexibility is built into the company’s physical office through its culture, spaceplan, workspaces and furniture.
For example, an employee can start her morning with a brainstorming session at the coffee bar, then move to a conference room for a client meeting and then move to a more private workstation to make calls and work tasks that require extra focus.

ABW @ MRI Software in Newcastle
In this case, she has no fixed desk and can move around freely to the area that provides the best environment for the activity she is handling. All she needs is her mobile phone, a laptop, and a company network.
What exactly does activity-based working bring to the table for both the company and the employees? Let’s see!
6 Undeniable Benefits of Activity-Based Working
Improves Collaboration and Communication
In an ABW environment, employees from different departments can easily collaborate on tasks and projects. This increases productivity and output since they are no longer tied to a desk all day.
Team members can seamlessly move around the workspace. In turn, this leads to better communication, easy sharing of ideas and more. This is the perfect setting for innovative ideas to be born.
Attracts and Retains Good Talent
Adopting a dynamic workplace helps engage staff, stakeholders, and visitors. You can attract the best talent by providing them with something that others don’t – unparalleled flexibility and freedom. Existing employees are also likely to stay if their workspace meets all their needs both personally and professionally.
Boosts Concentration
An activity-based office has workspaces designed for specific tasks. These can include focus group areas, collaborative zones, and quiet places.
Such spaces allow employees to be alone when they need to and to sit comfortably with their colleagues when team work matters the most. Everyone works differently. Some thrive in large crowds, others need to be alone to get their best work done. This is what activity-based working is all about.
Increases Productivity
Traditional offices have been designed for desk work and meetings only. But an activity-based workspace will allow employees to choose how they work, when and where. This recognition of the difference that makes every employee important empowers them to be responsible for their work and decide where they want to work from and when.
Builds Trust
Employees get a sense of ownership, which makes them build trust in the organisation and vice versa. This ultimately leads to company and brand loyalty.
Boosts Flexibility and Sustainability
Letting your employees choose where and when they work can help them balance their personal and work lives, which, in turn, can improve the overall employee wellbeing.
Activity-based working is the sustainable way to grow. Since it’s better at using office space than the working styles, it will help you save a lot of money on real estate. Plus, it reduces the company’s carbon footprint through cutting down on energy and supplies in the office.
Activity-based working also gives you the flexibility to incorporate custom office furniture. Get an interior design expert to recommend the right furniture to support your new working environment.

Activity based workplace design at MRI Software Newcastle
Before you dismiss it as “a new trend that will never catch on”, let us tell you that activity-based working has been around for some time now. And it’s not going anywhere.
A lot of research has been done on this topic. It all proves that it has unlimited benefits for employers and employees alike.
Of course, activity-based working is not without its challenges. They have also been exhaustively researched and documented. Read on to find out how to overcome them.
But first, let’s take a look at some of the most prominent studies.
Research on Activity-Based Working
In a survey of 400 multinational companies, two-thirds of them were open to implementing the shared desk workplace by the year 2020.
Before jumping to it, a lot of companies wanted to learn their employees’ take on the matter.
A recently published study found that 53% of employees sit in unassigned seating in 2025, up from 30% in 2019. Some of the challenges highlighted by the surveyed employees include distractions, increased distrust, negative relationships, uncooperative behavior, and a perceived distrust of supervisors in terms of support.
Another report on hot desking, which shares the activity-based workspace principle, identified challenges like indifference, marginalisation of employees, loss of identity, decreased commitment from organisations, and inattention to co-workers.
However, let’s take a look at the broader picture.
The activity-based workspace design provides different work settings for various activities like private work, meetings, collaborations, creativity, and concentration. The employees are, therefore, expected to make switches between the settings when necessary.
When asked how they feel about a new concept, most people shy away at first. This is why it’s important to test out an office setting before committing to it. Or, better yet, to make the change gradually.
Companies like Facebook and Google are at the forefront of innovation in this field. They adopted activity-based working “before it was cool” and never looked back.
Why?
Well, the reasons are numerous.
To begin with, in hot desking, employees share desks or find one when they need it. This caters well especially to employees who work outside the office often. Another plus side of using hot desking is that there are hot-desking apps available to help in the booking of space before arriving at the office.


In today's smart offices, hot desking applications such as the iotspot app now enables employees to choose and book their desks in advance. This app helps avoid the confusion that could arise in case two people want to sit at the same desk. The apps help one find an available desk and they also navigate you to the desk with no delay, especially if you are visiting the office from out of town.

Office layout showing workspace occupancy
This way, some of the challenges that the studies above found are simply non-existent.
Positive research, however, has shown that employees who have self-contained work processes and who view themselves as independent and mobile thrive in activity-based work environments. They can therefore easily choose a workstation based on their preferences or needs. Another positive is that they can avoid social interaction when they need a quiet space to work from.
Its supporters say that the main reason companies implement activity-based working environments is to attract and retain talent. They also wish to take care of their employees’ sustainability and wellbeing while increasing innovation and collaboration.
Based on the various research findings discussed above, we can conclude that there is no one size fits all solution. ABW and hot desking will increase collaboration, efficiency, and communication but it will come with its own challenges.
Of course, any challenge can be surmounted. Since every company is unique and has unique needs, you shouldn’t necessarily base your decision on research done on other companies.
You can use such reports as a way to get started. Afterwards, you should consider your own circumstances.
Factors You Should Consider Before Implement Activity Based Working
Think about it this way: the way people work changes throughout their life. It’s only natural that they can accommodate (and even expect) an evolution of their working environment.
During the school years, everyone knew a certain space was dedicated for a certain activity. There was no in-between. For example, the music room for music, the gym for sports and the laboratory for science.
When they got into a university, they had the choice to either get the group work done under a tree, at the café, or in the library. A traditional workspace may therefore not work for them. Organisations have no choice but to embrace these new ways of working if they want to retain and attract new talent.
Before making the change, however, employers have to consider some important factors including:
What Are the Reasons for the Change?
Why do you want to implement activity-based working? Are you doing it because everyone else is? Do you feel like your peeps could benefit from more interaction?
Activity-based working encourages collaboration and therefore your business can easily pull a team from different departments in your organization to work on a project if everyone is mobile. Employees are different, and this difference is what makes activity-based working a good model.
Those who require isolation can work at their own stations while those who thrive in a noisy work environment can also do their thing. It encourages responsibility. More importantly, employees are treated as adults who can choose an environment that makes them productive.
Before making the decision, consider your employees. Ask them how they feel about it.
Make Sure Your C-Suite Supports the Move
If they do, then they will offer you support and advocate for the chance by leading by example. Otherwise, everything may be doomed from the start.
If your employees see that C-level execs never step foot in the common workspace, they will feel discriminated and treated as less important.
Of course, we all know that C-level execs need privacy. But they also need to be among their team every once in a while, don’t they?
Choose the Best Model for Your Team
As previously mentioned, there is no one size fits all when it comes to designing your office. Do a thorough research on the different models available and then choose one that suits your organisation’s needs. Obiously you can ask the workplace consultants here at Amos Beech for help.
Take Change Management Seriously
As you invest in this move, make sure your employees are educated on why the move is necessary, the benefits of the move, what will be changing, and why this particular model has been chosen. Use an effective communication plan that will involve different mediums and engage employees at all the levels of the organisation.
Test Drive before Purchasing
Test whether the change will be effective using a pilot workspace. This is an effective change tool because, from it, you can tell whether the move will benefit the company or not.
The pilot will also be a learning phase that will help you tailor a suitable working model as per your needs. Plus, it will help the employees warm up to the new way of doing things and how it will eventually affect them.
Don’t Be Discouraged by Negativity
Change is hard and some of your employees will not be thrilled by it. Learn from them but do not let them bring you down.
Recruit the Right People and Rid the Company of Paper
Activity-based working can enable you to manage all your records electronically. This will reduce your carbon footprint and turn you into a more desirable employer and business partner for your clients.
Also, make sure you recruit leaders with skills and expertise in activity-based working so they can help other employees easily adapt to the new move. Safeguard your investment by choosing the right people to handle it.

Final Thoughts
According to a case study by UK’s HR Magazine on Atlas Copco’s introduction of activity-based working at their UK office, the exercise proved to be successful.
The company implemented a cockpit for individuals needing privacy, a larger cabin that allowed for small groups to work together, and an open space furnished with multiple desks. This gave them a digital workspace that can be reconfigured whenever the needs of an employee change. The employees are now more connected and engaged since their working conditions have changed for the better.
Activity-based working benefits may not be felt immediately, but they are broader and long-term. And if they are properly executed, they can foster the wellness of the employees by improving their mental, physical, and social wellbeing.
Got 4 minutes?
Go and watch a really great video! Veldhoen + Company have created a great animation about what Activity Based Working is and what it isn't:
Most important takeaway:
"Whats really needed is a workplace tailored to the actual needs of people.”
How the acoustics of your office impact your team's productivity
The competition to recruit, train and retain talent has become fierce in the last few years. Businesses are constantly looking and trying new ways that will ensure that their employees have a healthy and positive work environment.
At the same time, they are also working to save on office space and cut on their expenditure. The real challenge is finding the balance between the two – don’t overspend, but keep your employees happy and productive.
This is where the open space comes into play.
One of the obvious advantages of having an open space is the ability to fit a large number of employees in a small space. (yes clearly written pre-covid, but we trust that you can read through that 🙂)
But do they work for your employees?
They are unique and make strong statements in terms of office culture. They also offer more benefits including the provision of natural light that keeps people active. Natural light makes workers patient, less frustrated, productive and healthier.
There is a need for open office layouts for employers who want to enhance employee creativity, boost collaboration and encourage innovation.
However, these spaces have a downside: the lack of sound privacy. These open space environments drain employees’ morale due to noise pollution, according to research.
Noise pollution is a huge contributor to poor productivity at work. It’s difficult to perform tasks that need high concentration in such spaces.
Employees are dissatisfied with the level of speech privacy and how it leads to work disruption.
A study by Udemy supports this with 80 percent of respondents claiming chatty coworkers are the biggest distraction, while office noise was cited by 70 percent of them.
Another reason for noise distraction is mobile technology. Employees now have access to a vast number of devices that distract them.

Office acoustics impact your team's productivity
People can put up with noise only for so long before it becomes annoying. Most employees work without realising that office noise is affecting their productivity. Some of the noise sources include:
Background noises from mechanical and technical issues in the office. These include noises from pumps, boilers, chillers, air handling units, circulation fans, ventilation rooms, etc. The same goes for noise from electronic equipment like vending machines, printers, keyboard strokes, and fax machines.
Fluctuating sounds from laughter, loud speech, and the phones ringing
Activity noises from loud footsteps, loud messaging and chat beeps, loud chewing noises and cursing/muttering from colleagues.
Transportation noises coming from road traffic, planes and trains. Some traffic noise is inevitable, and can be tolerated, but too much noise may cause concentration and productivity issues.
Use of speakerphones that lead workers to speak even more loudly
HVAC noises
High frequency sounds from keyboards as people type or other mechanical issues
Too quiet spaces can also be problematic for employees. Not all sound is noise. It becomes noise depending on the task at hand. Low background noises affect privacy.
Noise from leakages, for example through gaps and cracks in buildings. These could include keyholes or air vents, wall openings catering for pipes, ducts and wiring, joints between raised floors, ceilings, and partitions, etc.
Research shows that noise distraction leads to loss of productivity and the more intense a task is, the more noise disturbs those performing it.
Another study found that participants who worked in a loud noise environment were more tired, less motivated at work and remembered only a few words of what they were studying, compared to those working in a low noise environment.
A TED talk by Julian Treasure shows that noise pollution in open offices reduces employee productivity by 66 percent:
Poor acoustics lead to more noise, which causes stress on employees. Stressed employees are vulnerable to high blood pressure, headaches, digestive disorders, ulcers, and hypertension.
Noise will also affect motivation, in that one will not be willing to adjust their workstations, even though another setting would be more comfortable and reduce injury risks.
Indeed, controlling sound distraction in an otherwise busy work environment is a tough balancing act. But it can be done.
Your office interior design and its acoustics is a good place to start.
Think about your layout and how it will protect your employees from distractions related to office noise.
You can protect their physical and emotional wellbeing, too, by ensuring that every office component works to provide an ideal acoustic setting. Some of these components include:
Furniture
Space
Partition composition and height
Ceiling material and height
Wall materials, treatment, placement and shape
Flooring
Hanging materials
Screens
Furnishings
Lighting
Rooms depth, mechanical systems, and materials

Abstracta Airflake is fabric-covered moulded fibre felt that absorbs sound and prevents echoes. Designed by Stefan Borselius.
Designing an effective open office space leads to a robust business environment. You save money with space, while enabling easy communication and collaboration.
To achieve this, consider the design, installation and how to maintain each specified component to ensure an innovative open office system.
Seventy percent of employees said their productivity would increase if offices became less noisy in a study by the American Society of Interior Designers (ASID).
Their perceived effectiveness increased when noise from office equipment, background conversations, and mechanical systems was reduced.
Studies on speech privacy and conversational distractions have shown that making effective acoustic adjustments to open office environments, improves productivity and mental wellbeing.
It allows the employee to focus on tasks at hand – a 48 percent increase, decreases conversational distractions by 51 percent, leads to reduced errors on tasks by 10 percent and reduces stress (measured in terms of physical symptoms) by 27 percent.
Ready to make your office space a haven of productivity by taking control of its acoustics?
If so, great choice!
Acoustic control is an investment that pays for itself through better productivity of employees and lower churn rate.

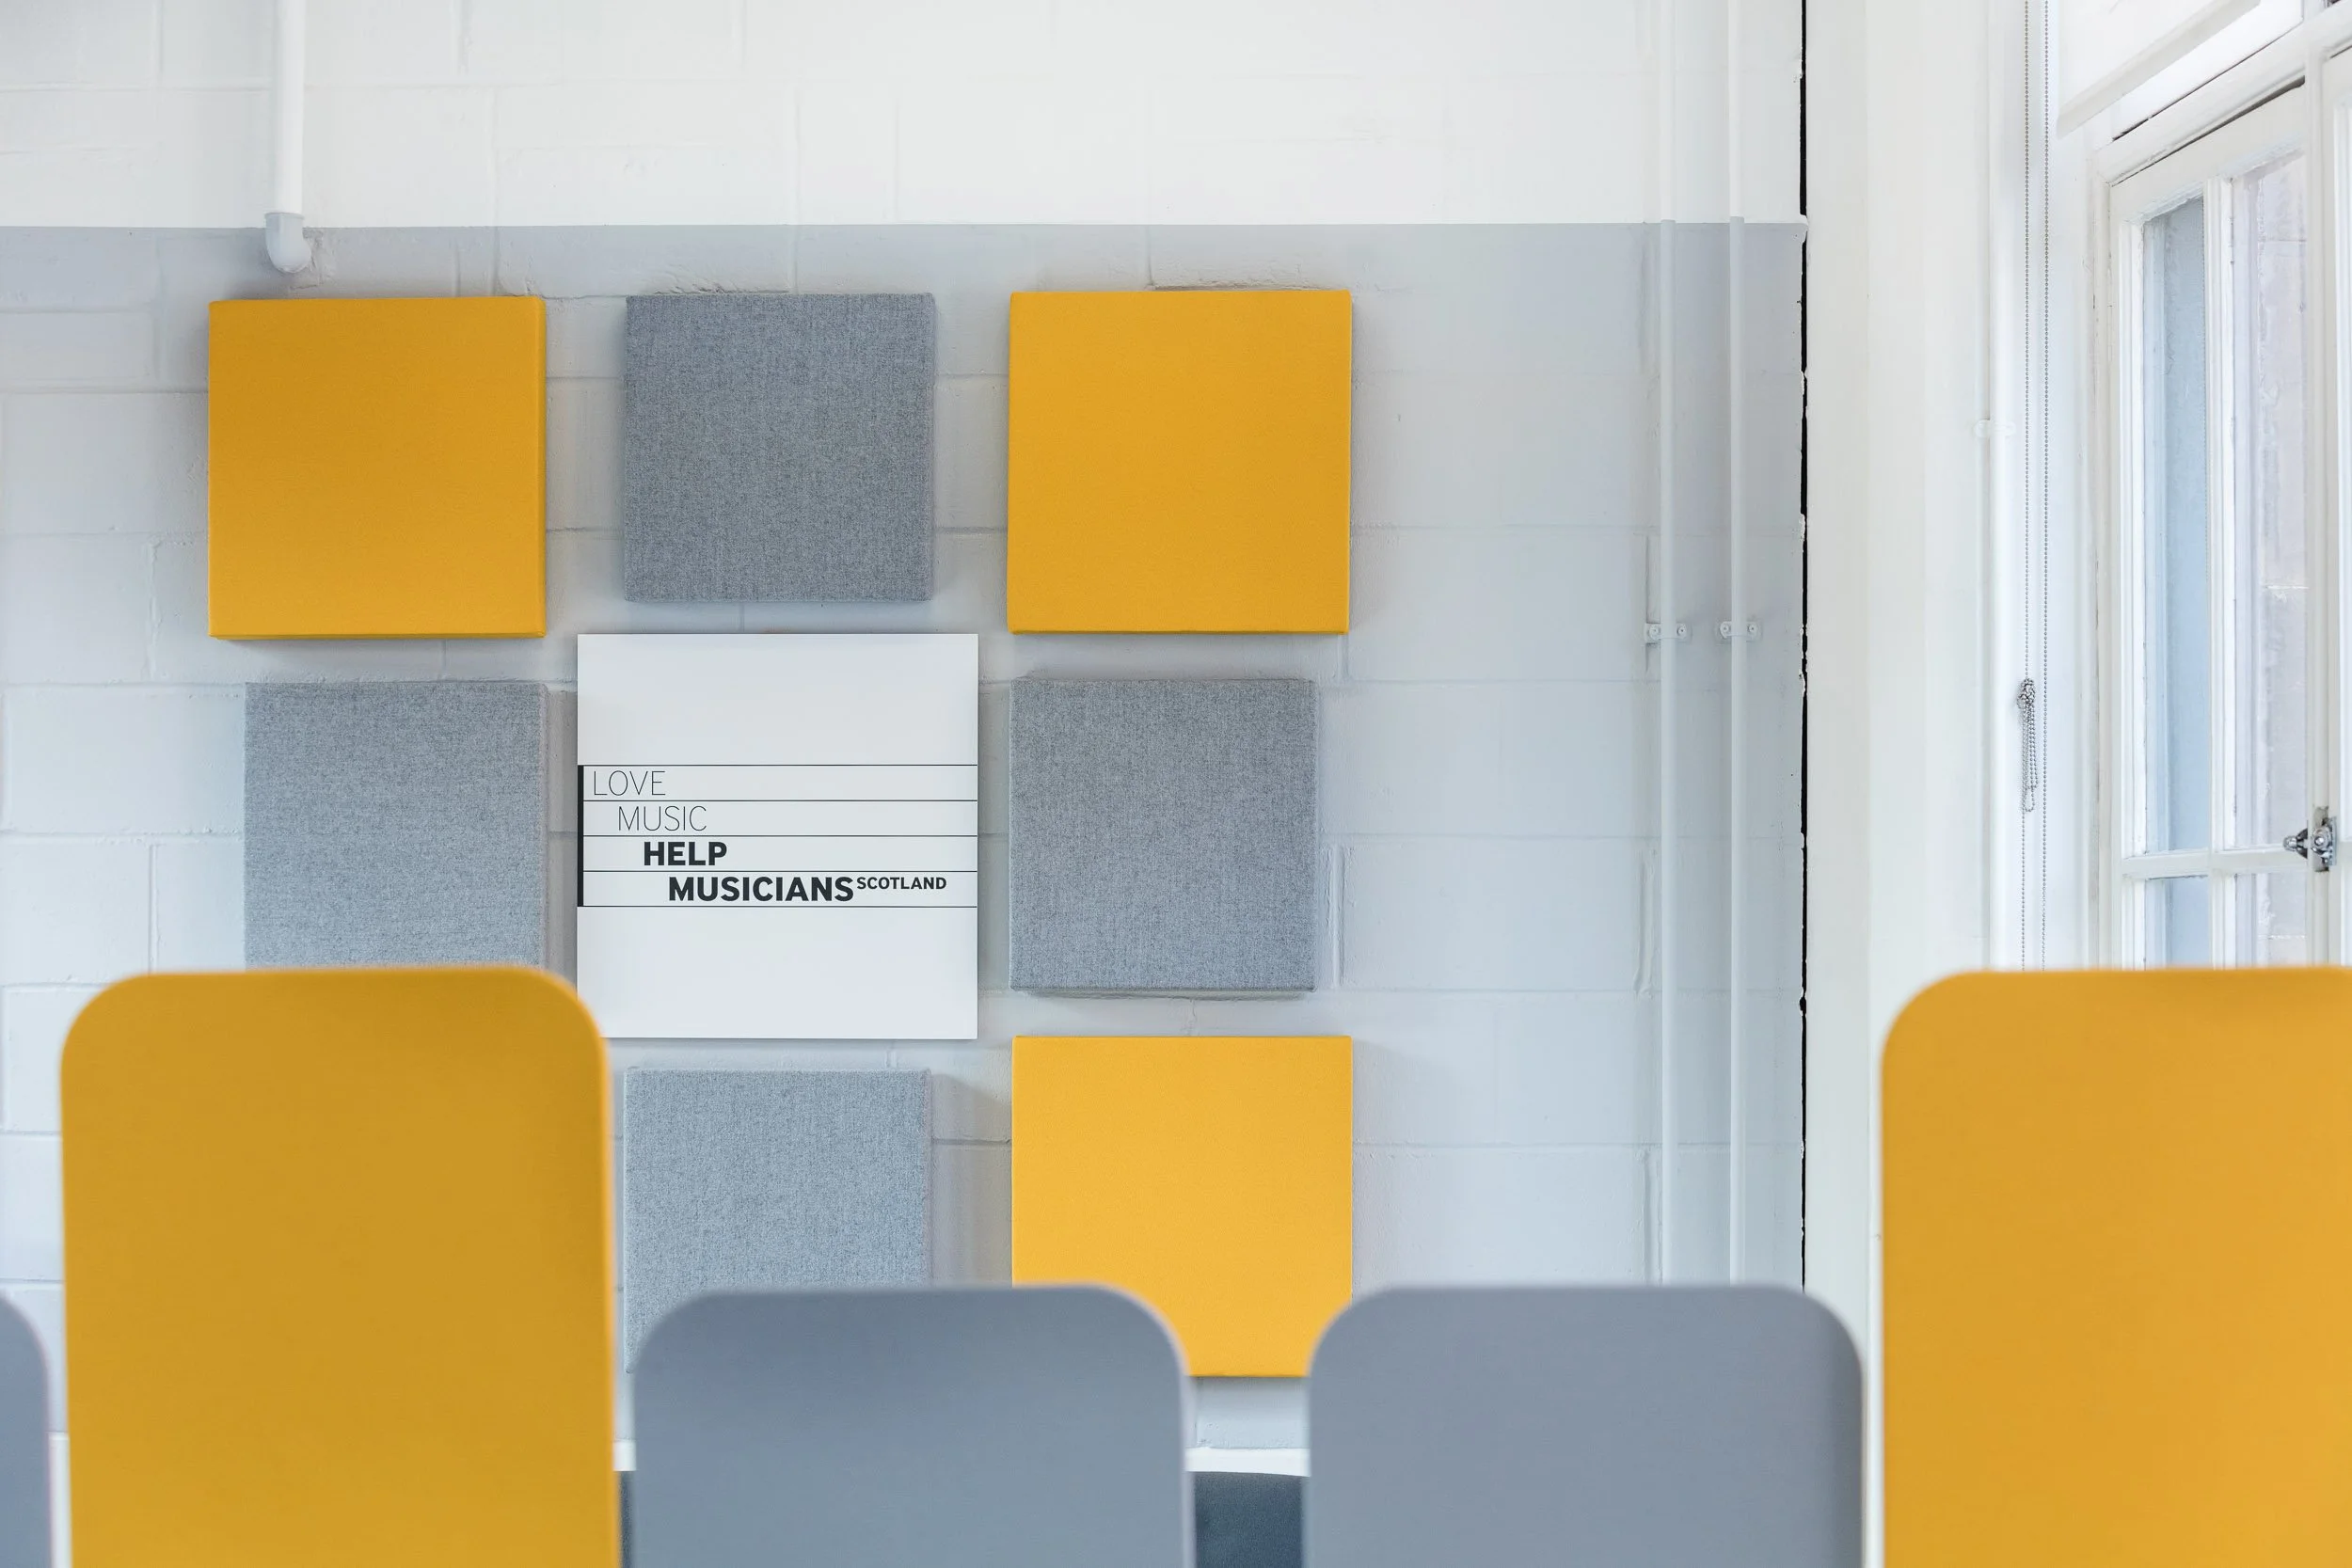
Acoustic office design at Help Musicians at The Briggait in Glasgow
Office Acoustic Control – What You Need to Know
A Guide to Office Acoustics defines acoustics as the science of sound. Its history started with the Greeks who understood sound travel and used this information to build amphitheaters.
Sound is a series of pressure fluctuations or waves. They start when an object vibrates from its source, for example, a vocal cord. It moves in all directions in the air at the speed of sound which is around 786mph.
What sound encounters or its distance from the source determines what happens after. The arc of the imaginary sound line grows larger while energy dissipates.
If it encounters a hard surface, it's reflected, leading to a sound energy buildup that amplifies the sound. Some of this energy is absorbed if it hits a soft surface leading to a reduction in sound.
Acoustic engineers use this information to combat potential acoustic problems. They use the ABC method that controls certain factors to achieve the right acoustic environment. This method includes:
A - absorption of sound waves done by absorbing sound before reaching the listener's ears
B - blocking the right amount of sound
C - covering or masking the unwanted sound
From Offecct we have been given this 12 min training video from May 2020 about accoustics, which is quite helpful. The sound quality isn’t great but as it is in Swedish with English subtitels it doesn’t really matter:
To solve noise issues, the acoustic technician must know what kind of noise problem your office has. They must put into consideration what acoustic goals you have.
Are your employees suffering from concentration issues, lack of speech privacy or a combination of these?
Understanding the problem will help you undertake a gap analysis to establish the correct way to deal with noise issues.
Lack of speech privacy mostly happens in closed office spaces. It mainly occurs in sectors where consultations with clients should be confidential, like in the medical, financial or human resource sectors.
In this case, you have to provide sound absorptive surfaces and raise the background level to allow concentration.
Noise and concentration issues occur in open office spaces where buildings have hard reflective interiors. The sounds continually reverberate leading to increased noise levels as staff communicate with each other and attend to their usual tasks.
Employees can hear conversations held across the office space; they can hear keyboard strokes and phone conversations that lead to less concentration and, therefore, less productivity.
A combination of these two issues will occur where noise and lack of speech privacy affect the employees. They will have problems in all their working spaces including the boardroom, the client meeting areas and the open plan spaces.
In order to provide your employees with a space where they can work effectively, these agile environments require an acoustic landscape carefully designed to cater for all noise-related issues.
Measures will include having some level of noise absorption and privacy at the desks, controlling common area noises and having private spaces for confidential discussions.
Acoustics Solutions that Lead to Improved Team Productivity
Some of the areas to focus on include:
1. Furniture and Screens
Furniture can affect acoustic properties either positively or negatively. Hard surfaces reflect sound and things like glass-topped tables amplify sound. Soft surfaces absorb sound. You can use fabric covered soft panels or screens (free standing or placed between desks).
In open-plan spaces, furniture should prevent sound travel from one cubicle to the next. The divider panels should be at least 60 inches in height. Seventy-two inches is usually the best height, while 48 inches does not help block conversation noise.
Buy furniture with a sound blocking rating of about 18-20 Sound Transmission Class (STC). Consider the height, position, quantity, absorption properties, and background sound levels when installing screens.
Consider your furniture layout, too. Avoid furniture placement that has employees seeing each other. If they can see each other, they can hear each other. If you choose to use glass, then it’s acceptable, since glass is an excellent sound barrier.
2. Ceiling
Sound also travels up and bounces off the ceiling. The type of ceiling you choose can either insulate sound, absorb it or do both. Sound absorbing products differ depending on density, thickness, weight, and surface finish.
Their merits also vary in terms of whether they provide absorption or insulation.
Sound insulation depends on mass, density and the ability of the material to block sound passage from a room to another or block noise from outside. The types of ceilings you can choose from are: mineral fibre, plasterboards, metal, wood, stretch or exposed concrete.
When doing sound insulation, make sure you don’t compromise the ceiling performance when putting speakers, lighting fixtures, ventilation, ducting grilles, etc. In some cases, you may need to add ducting dampers, and acoustic hoods to maintain the quality of insulation.
3. Flooring
Carpets not only reduce footfalls, but they also absorb sound and block noise from the floor below. A well-cushioned carpet can provide acoustical insulation properties. Choose a thick permeable carpet for maximum sound absorption.
You can also use raised access flooring. These are individual panels continuously decked and supported on pedestals to attain a certain height. To achieve excellent sound absorption qualities, cover them with a carpet.
For insulation, compartmentalise the underfloor using either low-level plasterboard drywalls or high-density wool bats under the partitioning. You can also use acoustic pads.
During installation, be careful when introducing grilles, air ventilation, and open cable apertures.
4. Sound Masking
If you already designed your open office space, think of improving the work environment using sound masking.
Sound masking devices help by slightly raising the background sound level of a building. It makes it hard for employees to get distracted by conversations from coworkers.
5. Partitions
Partitions are great for insulation, but not so good in sound absorption. They are, however, used to support acoustic wall panels. Walls may not as good for sound absorption like ceilings since they have interruptions like windows, artwork, furniture, and doors.
However, where space is available, wall mounted sound absorbers will reduce reverberation time or complement ceiling absorption.

Acoustic wall paper covering
Some companies develop wall coverings with sound-absorbing properties used as part of a holistic approach. You can also use synthetic acoustic plasters through spraying or troweling for a smooth finish. Types of partitioning include plasterboards, modular/relocatable, glazed partitions, and operable/movable walls.
Make the partition airtight, since any hole, no matter how small, weakens wall performance.
6. Doors
Doors are tricky since they are a weak point in partitions. However, you can use this weakness as a privacy strategy by allowing background sound to leak to the room.
When the background noise is too low, problems with privacy arise. The best doors for acoustics are airtight doors.
Sliding doors have a space between the partition and the door that could affect performance. Use acoustic seals to enhance performance or increase door thickness.
7. Acoustic Lighting
Combine noise absorption with acoustic lighting without taking much space or interrupting it physically. Acoustic lighting hangs elegantly and improves flexibility, productivity, and overall happiness.
Good sound absorbing light will balance light and ambiance while offering comfort, tranquility, and space.

Board room acoustic lighting panels
8. Biophilia
There is an undeniable connection between humans and nature. We simply perform better and are happier when surrounded by nature.
Biophilic design makes it possible for you to leverage the benefits of this connection even in indoor office space. It integrates natural materials with modern architecture by providing visual privacy and reducing noise levels.
Green walls provide better acoustic absorption than conventional building materials. Plants diffuse and deflect sound, but only if you spread them evenly in the available space, use green modular walls tested for effective acoustic properties and use large plant containers that can accommodate more compost and top dressing.
9. Internal Finishes
Consider the orientation of absorption, the location, and whether the finish is reflective or deflective. They are great at promoting intelligibility and privacy.
For example, you can control the spread of noise by placing highly absorptive furniture near the source of the noise. Using absorptive materials can improve acoustics. Acoustic furnishings include absorptive rugs, soundproofing curtains, dividing screens, and absorption panels.
Conclusion
The acoustic performance of a room will also depend on factors like the size of the room, its shape, other elements in the room and their relationship.
For instance, when designing acoustics consider balancing it with the needs of other users in the building. Take a holistic designing approach that considers acoustic comfort, visual comfort, cost, sustainability, and thermal comfort.
When dealing with an open plan environment, consider the requirements that will improve productivity in various rooms.
Offices, conference rooms, and meeting rooms must have appropriate use of space so that people in a large room can hear the speaker while those in small rooms do not encounter echoes.
Avoid acoustic leakages so that employees can maintain confidentiality when needed. Background noise should not be at a minimum and fail to mask other office sounds. It should also not be too loud that it disrupts communication and concentration.
You can achieve increased productivity by considering the sound absorption rates your office needs, the reflective needs, fittings, furniture, and background sound level. These changes will enhance office space aesthetically and acoustically.
Do you want to read more about:
Moving or refurbishing?
Space planning and utilisation study?
Branding in office design?
Attracting and retaining talent?
Click here: