Multigenerational Workplace Design
Let’s talk about a topic that’s very close to our hearts: multigenerational workplace design. Curious why we love this topic?
Sure, it’s because of all the multigenerational workplace design projects we’ve done, but also because two people working from the Amos Beech office are 54 years apart. One is 18; the other is 72.
Think about how much the world of work has changed between their first experiences of it. The tools, the technology, how teams communicate, and even our assumptions about when a career ought to begin and end. And yet here they are, sharing a workplace.
That small detail says something important about the modern office: workforces are becoming more varied in age and experience, while many workplaces are still planned around an imaginary average employee: someone with a standard working day, standard preferences, and a standard set of needs.
That’s very convenient for the floor plan. Our jobs would be so much easier if people came with “standard” specifications. Then again, our jobs would also be considerably less exciting.
And if you think multigenerational workplace design is just about age itself, we’d like to challenge that.
A successful multigenerational workplace starts with a more useful question: what must this space allow different people to do, comfortably and effectively, throughout their working lives, irrespective of their ages, backgrounds, and preferred work styles?
For businesses planning an office fit-out or refurbishment, the answer has consequences for productivity, employee experience, space utilisation and the longevity of the investment. It also sits right at the intersection of the workplace consultancy, office design, and fit-out work we do at Amos Beech.
Let’s look at how we see multigenerational workplace design and why it should be the cornerstone of any office design project moving forward.
What is a multigenerational workplace?
A multigenerational workplace brings people from several age groups or generations together in the same organisation. Today's workforce can span up to five generations, from the Silent Generation and Baby Boomers through Generation X, Millennials, and Generation Z.
Those labels are useful shorthands for the broad historical context, but they tell us relatively little about any one person sitting at a desk.
The multigenerational workforce refers to the people, while multigenerational workplace design concerns the physical environment that supports them:
The arrangement of workstations, meeting spaces, and shared areas
How easily people can move around
The furniture and lighting
The acoustic comfort
The technology that connects people in the office with colleagues elsewhere.
Age adds a new dimension to this design challenge because people can be at very different stages of life and career. Some are learning the ropes; others are passing on decades of experience. Some balance work with young children; others have caring responsibilities for parents or partners.
Physical needs can change with age, injury, or health, although none of those circumstances belong exclusively to any generation.
That makes the design brief more interesting. An office must accommodate different tasks, abilities, and working arrangements at the same time, without becoming a collection of compromises that pleases nobody.
Why the multigenerational workforce matters to any business
Did you know that 81% of employers consider a multigenerational workforce important to growth and success, while fewer than 10% have the policies and programmes to support it?
These figures reveal an uncomfortable gap between recognising an opportunity and doing something practical about it.
The design of the workplace is one of those practical decisions because it shapes how people meet, concentrate, learn and participate in the organisation every day.
Retention and recruitment are multigenerational workplace issues
Scottish and UK businesses invest heavily in attracting talent early in their career and, while that’s a great thing, it also means that there needs to be someone more experienced to train the younger employees.
As five generations are currently working together, we must think about their different needs — and those needs go beyond mobility. Think about the different preferences of neurodivergent people, for instance, and then consider the following:
Poor acoustics can turn concentration into an endurance sport
Inadequate meeting facilities create tension between team
Inflexible desks and furniture can cause discomfort
A lack of privacy is particularly problematic for confidential calls, sensitive conversations, or employees who need a quieter environment.
Those frustrations affect people across age groups, though the impact will differ from person to person. A well-considered workplace makes it easier for employees to work effectively and feel that their requirements have been taken seriously.
That supports a broader retention and recruitment strategy, even if an attractive office cannot compensate for poor management or an unsuitable role.
The Scottish context matters here. The CIPD's research into older workers in Scotland highlights the value of flexibility in retaining experienced workers. Office planning is one part of enabling flexible arrangements, especially when people work different hours or combine home and office working.
Knowledge-sharing needs somewhere to happen
An age-diverse team can draw on different career experiences, professional networks and perspectives. People who have been in an industry for decades may hold knowledge that has never made it into a handbook. Similarly, newer colleagues can question inherited processes and introduce different tools or approaches, which only makes tasks easier to accomplish across the board.
The exchange goes in both directions, but it also needs opportunities to happen. Mentoring sessions, informal conversations, project discussions, and the chance to work alongside colleagues can all benefit from suitable spaces.
Of course, a beautifully furnished breakout area cannot manufacture trust. Culture, leadership, and how teams are organised still matter.
We’ve seen firsthand how thoughtful office design removes some of the physical obstacles to collaboration and gives those interactions room to develop.
The office needs a reason to exist
Hybrid working has forced employers to examine what their premises are actually for. If people visit to collaborate, learn, meet clients, or access equipment, the layout should reflect those activities. If focused work remains important, the office needs to make that possible too.
And there is a financial consideration. Paying for space that employees avoid, or squeezing incompatible activities into a single area, is hardly an inspired use of the property budget. Understanding who uses the office, when, and for what purpose is the starting point for a more sensible investment.
The big myth about multigenerational workplace design
You’ve probably heard this familiar story about multiple generations sharing an office: younger people supposedly want buzzing open-plan offices and constant collaboration. Older people apparently prefer private rooms, silence, and printed instructions. Add a few jokes about Gen Z and Baby Boomers, and you have most of the internet's advice on managing age diversity.
Memes and stereotypes make for a flimsy foundation for an expensive office refurbishment, so let’s look at proper research.
Research reviewed by Harvard Business Publishing indicates that differences in workplace values and attitudes between generations tend to be smaller than popular stereotypes suggest. Lancaster University's Work Foundation reaches a similar conclusion: businesses can overstate generational differences and overlook what workers have in common.
The 24-year-old accountant preparing a complex report might need more quiet than the 68-year-old consultant running a workshop. Someone in their thirties may struggle with glare or back pain. Someone in their seventies may be the first person in the team to adopt a new digital tool.
Designing according to birth year would miss all of that.
At Amos Beech, we know that the more useful starting point is understanding the organisation's activities, the people doing them, and the physical requirements of the space. From there, we can make deliberate choices about layout, furniture, technology, and future flexibility.
“We firmly believe that age diversity strengthens the case for asking better questions; it should never become a shortcut for answering them.”
How to design a multigenerational workplace that works
An effective multigenerational office offers a variety of settings within one coherent environment. The objective is to make the right space available for the right activity, with reasonable accessibility and comfort for the people using it.
Here are five priorities we consider particularly important.
Give a multigenerational workplace genuine choice of space
Yes, open-plan offices have advantages. They can support team visibility, informal conversation, and flexible use of space. Yet, their limitations become obvious when a detailed task, a confidential call, or an animated project meeting all happen within earshot of one another.
The solution begins with understanding how work flows through the organisation:
How often do teams need to gather?
Which tasks demand uninterrupted concentration?
How many calls require privacy?
Do colleagues frequently train, mentor, or meet people from outside the business?
A good layout may combine open workstations with enclosed meeting rooms, individual focus areas, small discussion booths, and informal collaboration settings. The proportions should follow actual usage and requirements, rather than an arbitrary formula about desks per employee.
Choice also needs to be practical. For instance, a single quiet room that is permanently booked cannot meet the needs of a whole floor. Equally, a sea of empty meeting pods may signal that the balance is wrong.
Effective workplace planning looks at occupancy, demand, and the cost of each space type before committing to a floor plan.
2. Build accessibility and comfort into multigenerational office design
Inclusive design begins long before choosing chair colours. We look at circulation routes, furniture adjustability, sightlines, lighting, acoustic performance, and how comfortably people of different ages can use shared facilities.
A few examples:
Height-adjustable desks and properly specified seating can accommodate a range of body sizes and working preferences
Thoughtful lighting helps people read screens and documents without uncomfortable glare
Acoustic treatments can reduce distraction and improve speech clarity
Clear wayfinding and uncluttered routes make a busy office easier to navigate.
These decisions are valuable across generations. An employee recovering from an injury, someone with a hearing impairment, and a colleague who works best with fewer sensory distractions may have quite different circumstances, yet all benefit from a design that considers accessibility early.
There are practical limits, of course. An existing building has structural constraints, budgets are finite, and some adjustments are specific to individuals. This is precisely why accessibility should be discussed during workplace consultancy and space planning, while meaningful options are still available.
3. Make technology straightforward for everyone
Workplace technology is most successful when people can use it without needing a technical support session before every meeting.
These are a few things we take into account when we plan the design of every multigenerational workplace:
Hybrid meeting rooms need good audio and video, sensible screen positioning and an intuitive way to connect
Booking systems should make shared rooms easier to manage
Power outlets, connectivity and furniture layouts should support how people actually work, including colleagues who move between workstations or divide their week between locations.
4. Create places where generations can learn from each other
A multigenerational workforce offers a chance to exchange knowledge across career stages, and the office can make that more likely by providing spaces for planned and spontaneous interaction.
Think about small rooms for mentoring conversations, flexible project tables, accessible training areas, and breakout spaces where people from different teams naturally cross paths. The aim is to make collaboration convenient without turning the entire working day into one long group discussion.
Small, often overlooked design choices matter.
For example:
A project area close to the teams that use it is more useful than a beautiful collaboration space tucked away where nobody goes
A training room with flexible furniture can serve several purposes across the week
Comfortable shared areas can encourage informal conversations that rarely appear in anyone's calendar
These spaces support the organisation's wider practices, from onboarding and peer learning to reverse mentoring.
5. Plan for a workplace that will keep changing
The age mix of a workforce will change. So will staff numbers, technologies, working patterns, and the balance between individual and collaborative work.
Office design needs enough flexibility to cope with those changes without demanding another major refurbishment every time the business reorganises.
Modular furniture, movable partitions, multipurpose rooms and considered infrastructure can give organisations more options. So can choosing durable furniture and retaining useful elements of an existing fit-out, especially when they can be adapted to suit a new layout.
This is where good workplace strategy meets cost control and sustainability. A smaller, carefully planned office can sometimes work better than a larger one with the wrong arrangement.
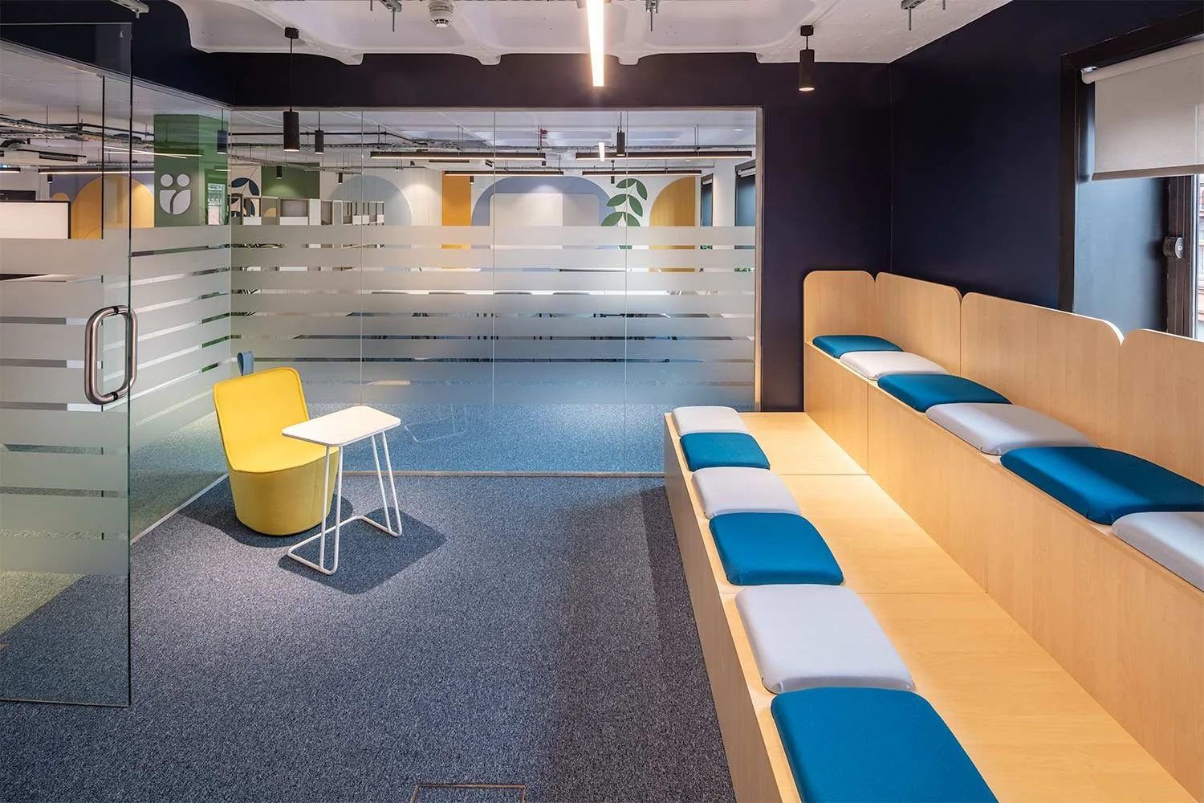

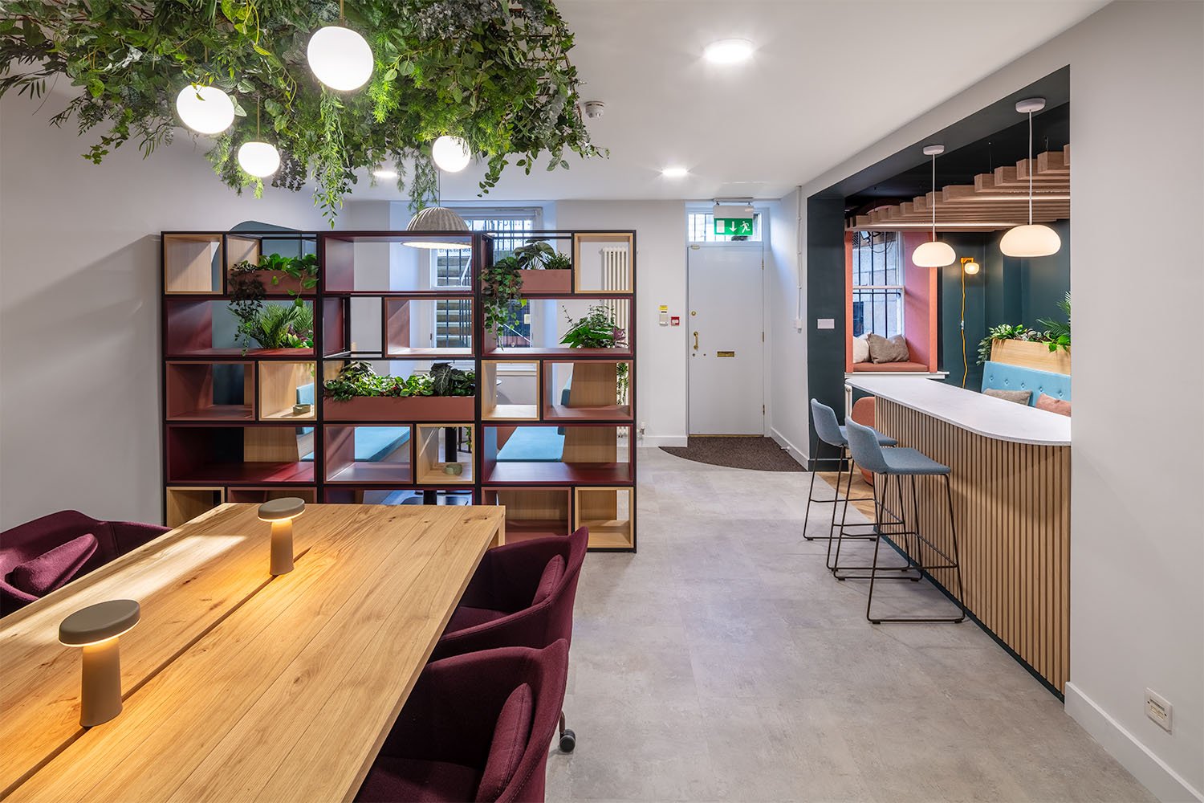


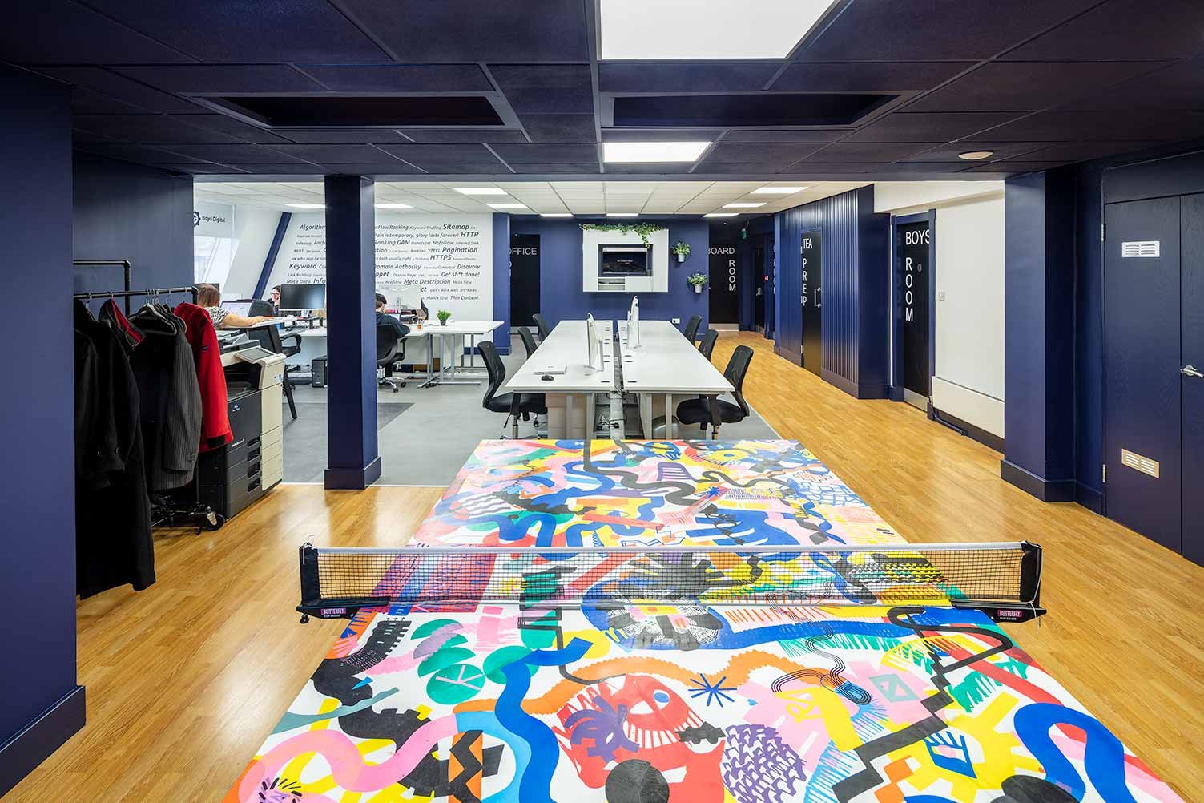

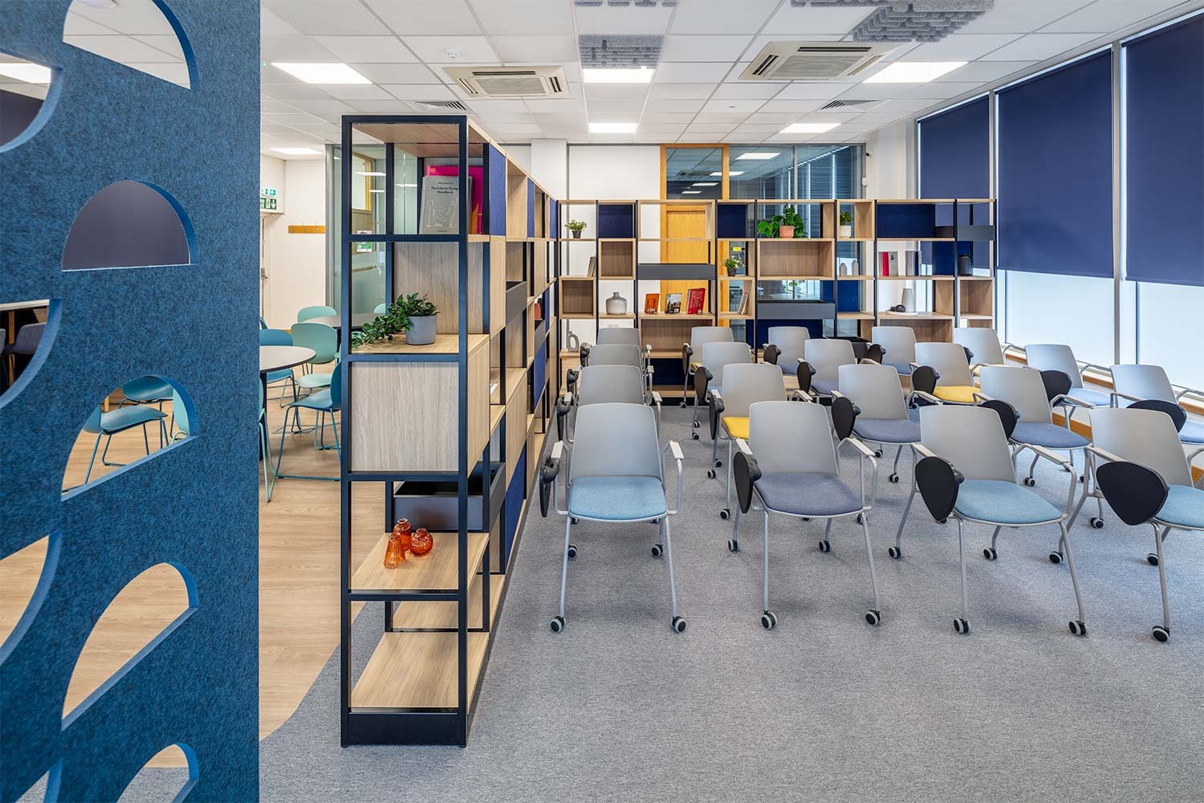


Multigenerational workplace design in Scotland with Amos Beech
Principles are useful — you know that as well as we do. But you know what’s even more useful? Completed projects that show what the decisions look like when budgets, buildings, and people become part of the equation.
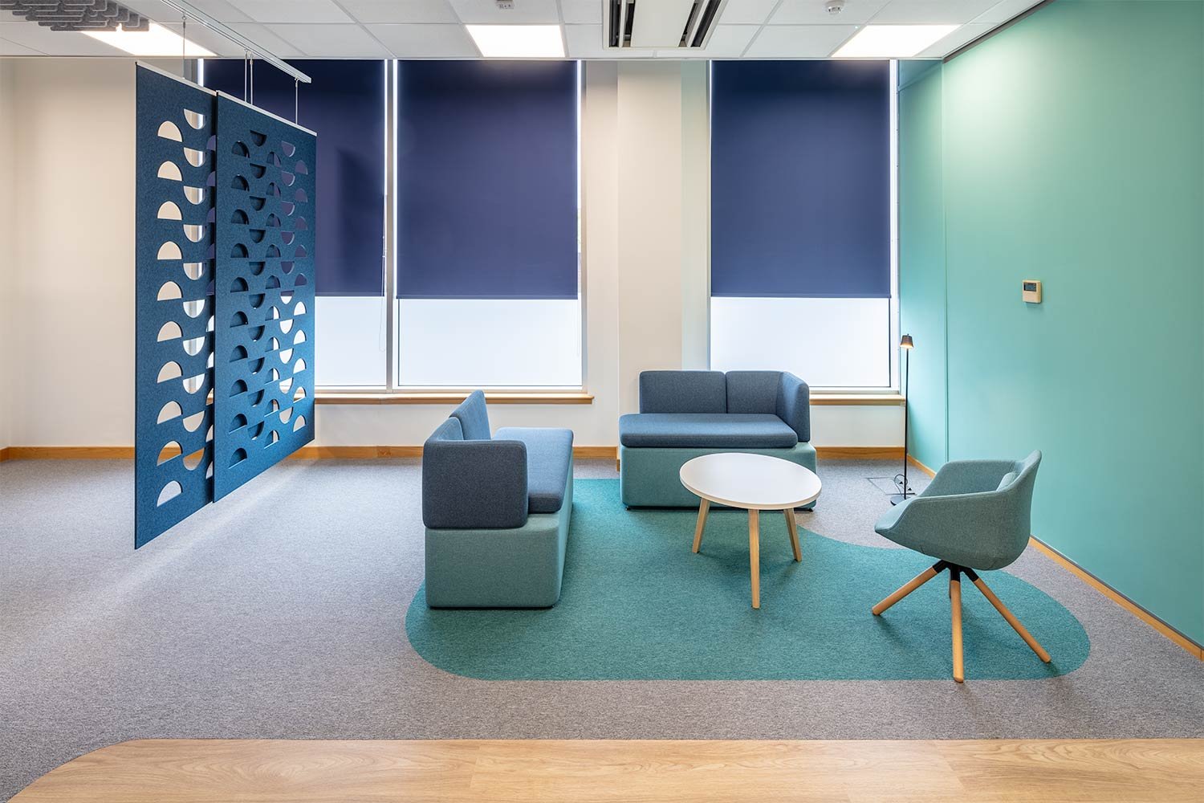
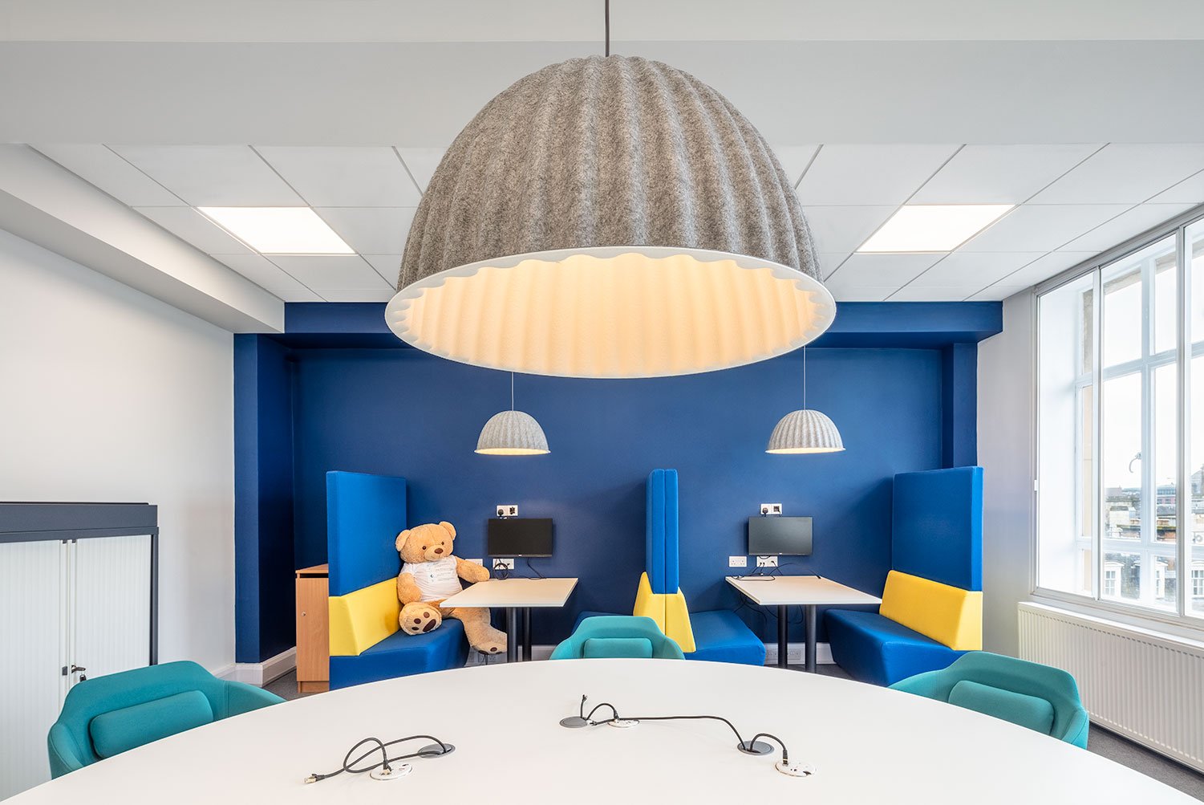
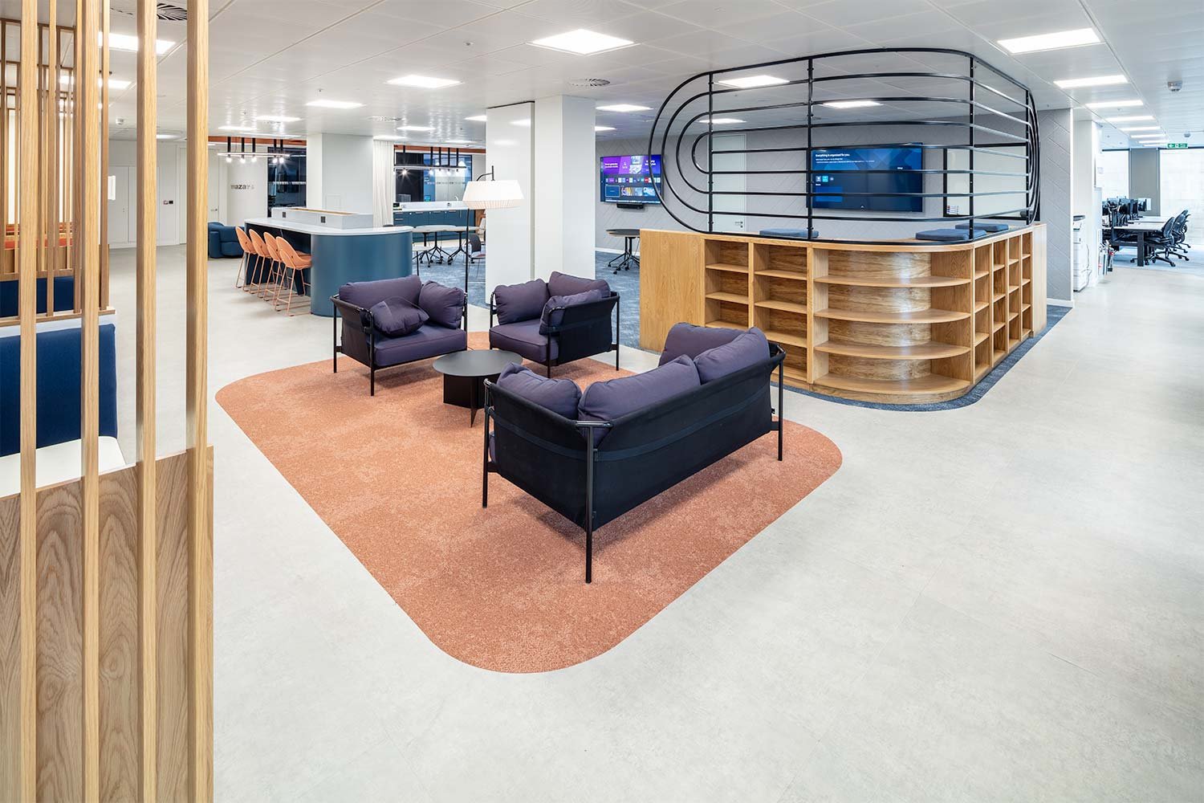
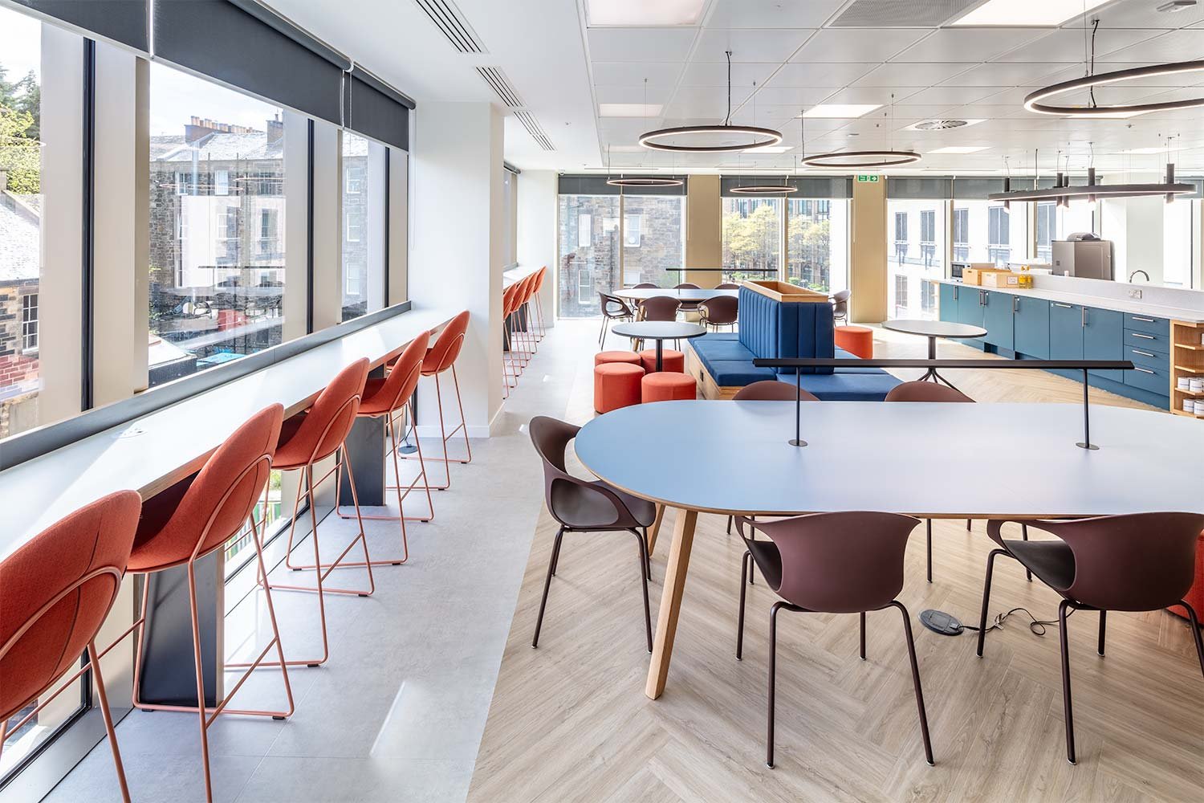
Our work across Edinburgh, Glasgow, and the rest of Scotland demonstrates different ways to combine focus, collaboration, comfort, and adaptability.
These projects were designed around each client's particular brief; their features are relevant to multigenerational workplace design even where the age profile of the staff was not part of the published case study.
Highland Spring in Blackford — an office that evolves with its people
For Highland Spring’s head office in Blackford, we replaced a traditional arrangement of enclosed offices with a more connected environment designed around flexible and hybrid working.
The refurbishment brought teams into a shared workspace, with dedicated meeting rooms, focus booths, and acoustic features to make collaboration and concentration easier. When more employees than initially expected returned to the office, the design evolved again.
A new ground-floor area, The Bubble, introduced comfortable settings for individual work and informal meetings, alongside a larger space with movable furniture and sliding acoustic screens.
This is, perhaps, the most important principle of multigenerational workplace design in action: workplace requirements will change, sometimes faster than anticipated. Flexible layouts, different working environments, and adaptable furniture give organisations room to respond while continuing to support the people using the space.
Woolgar Hunter in Glasgow — one space, several ways to work
At Woolgar Hunter’s Glasgow office, we transformed an under-used top-floor breakout area into a multifunctional space for collaboration, presentations, informal discussions, and entertaining clients.
The new design includes mobile tiered seating with laptop stands, movable A-frame tables for reviewing engineering drawings, and a presentation screen. Even the pool table serves two purposes: a removable glass top allows it to double as a meeting table. Plus, the furniture can be rearranged as activities and team requirements change.
This is multigenerational workplace design at its most practical: creating shared spaces that accommodate different working styles and encourage interaction. One well-planned area can support several activities throughout the day, giving employees more freedom to choose how they work together.
AskBio in Edinburgh — collaboration and concentration under one roof
For AskBio's Edinburgh office at the Roslin Institute, Amos Beech delivered a flexible environment for a growing research-focused team. The design includes an enclosed four-person meeting pod, height-adjustable desks, ergonomic chairs, flexible collaboration zones, and personal storage lockers.
Acoustic walls and bespoke acoustic features help address noise in the open workspace, while a refreshed canteen creates a shared social setting.
The principle that guided this design project was: providing places to meet and interact works best alongside genuine opportunities for privacy and focus for employees of all ages. Different activities require different surroundings, often during the same working day.
Scottish Refugee Council in Glasgow — more functions in less space
When the Scottish Refugee Council consolidated two floors into one Glasgow workplace, Amos Beech had to accommodate both operational teams and people visiting the charity for support.
The new space brings teams together while providing a quiet room, meeting rooms, video-call areas, individual lockers, and breakout seating. The visitor-facing area has distinct rooms and facilities appropriate to the organisation's work.
It illustrates a crucial aspect of inclusive workplace planning: people may share an address while needing very different environments, especially when age is a consideration.
Natural Power in Stirling — a better office within a smaller footprint
At Natural Power's Stirling office, changes in hybrid working meant the existing floorplate was no longer being used as originally thought. Amos Beech helped replan the retained wing, preserving existing desks while adding meeting rooms of different sizes, collaboration areas, and a wellbeing room, which was much appreciated by every age group in the workforce.
An open kitchen and breakout area became a more prominent shared hub. The result made better use of less space and gave employees facilities the previous larger arrangement had lacked.
It is a useful reminder for organisations planning ahead: workplace needs can change significantly even when headcount remains stable or grows. The space should be designed around how it is used.
More about these projects:


How Amos Beech approaches multigenerational workplace design
The most important design work often begins before anybody chooses a fabric, workstation, or wall finish.
Our workplace consultancy service starts by getting to know the business and its people. We examine the space available, how teams operate, and what the organisation needs from its workplace now and in the future. In some cases, a refurbishment is the right answer. In others, a different use of the existing space may address the problem more efficiently than relocating.
For a multigenerational workplace, that discovery should include questions that cut across age labels.
What tasks are difficult in the current office?
Which spaces are overused or avoided?
Are there barriers to comfort or accessibility?
How do hybrid schedules affect occupancy?
Where do people need privacy, and where would more connection help?
The answers inform the space plan and the selection of furniture, lighting, acoustic solutions, and meeting facilities. Our interior design team develops a coherent environment that reflects the organisation's brand and practical needs. Our office fit-out and refurbishment service can then take the project through to delivery, with design and project management working closely together.
That end-to-end perspective matters more than people think because a good concept has to survive the realities of the building, the budget, and everyday use. A multigenerational workplace succeeds when the practical details reinforce the intention behind the design.
Five questions to ask before planning a multigenerational office refurbishment
Before making decisions about furniture or floor space, ask:
What work happens here? Identify focused tasks, collaboration, training, client meetings, and private conversations
Where do people struggle? Gather feedback on noise, comfort, accessibility, technology, and room availability
Who uses the space, and when? Look at actual occupancy and hybrid patterns rather than desk numbers alone
What will change? Consider recruitment, team structures, working hours, and future technologies
How will we know the redesign worked? Agree on measures such as room utilisation, employee feedback and recurring workplace complaints.
The answers create a far more valuable brief than asking which generation deserves more desks or quieter corners.
Need help answering any of the questions above or planning a multigenerational office design or refurbishment? Reach out — the Amos Beech consultants will be happy to walk you through everything you need with no obligations and no strings attached!
Multigenerational workplace FAQs
-
A multigenerational workforce describes employees across several generations. A multigenerational workplace is the environment and working context in which they operate. In office design, the focus is on supporting a variety of tasks, working preferences, and accessibility needs.
-
No. Smaller offices can use flexible furniture, well-planned meeting rooms and adaptable shared spaces. The right arrangement depends on the activities people need to carry out and how frequently each area is used.
-
Hybrid working changes occupancy and the balance of activities in the office. It may increase demand for meeting, collaboration, and video-call facilities while reducing the need for permanently assigned desks. Those decisions should follow real usage patterns and employee needs.